
Home Addition Contractor in Victoria, BC
More space without leaving the neighbourhood you love.
You like where you live. The street, the schools, the yard, the neighbours. What you do not have is enough room. A home addition gives you the space you need without the cost and upheaval of selling, buying and moving.
Our team builds home additions across Victoria, Saanich, Oak Bay, Esquimalt and View Royal. We manage the whole project, from the first site visit and permit application to the final walkthrough, with one person accountable to you the entire way.
Types of Home Additions We Build
Rear and side additions
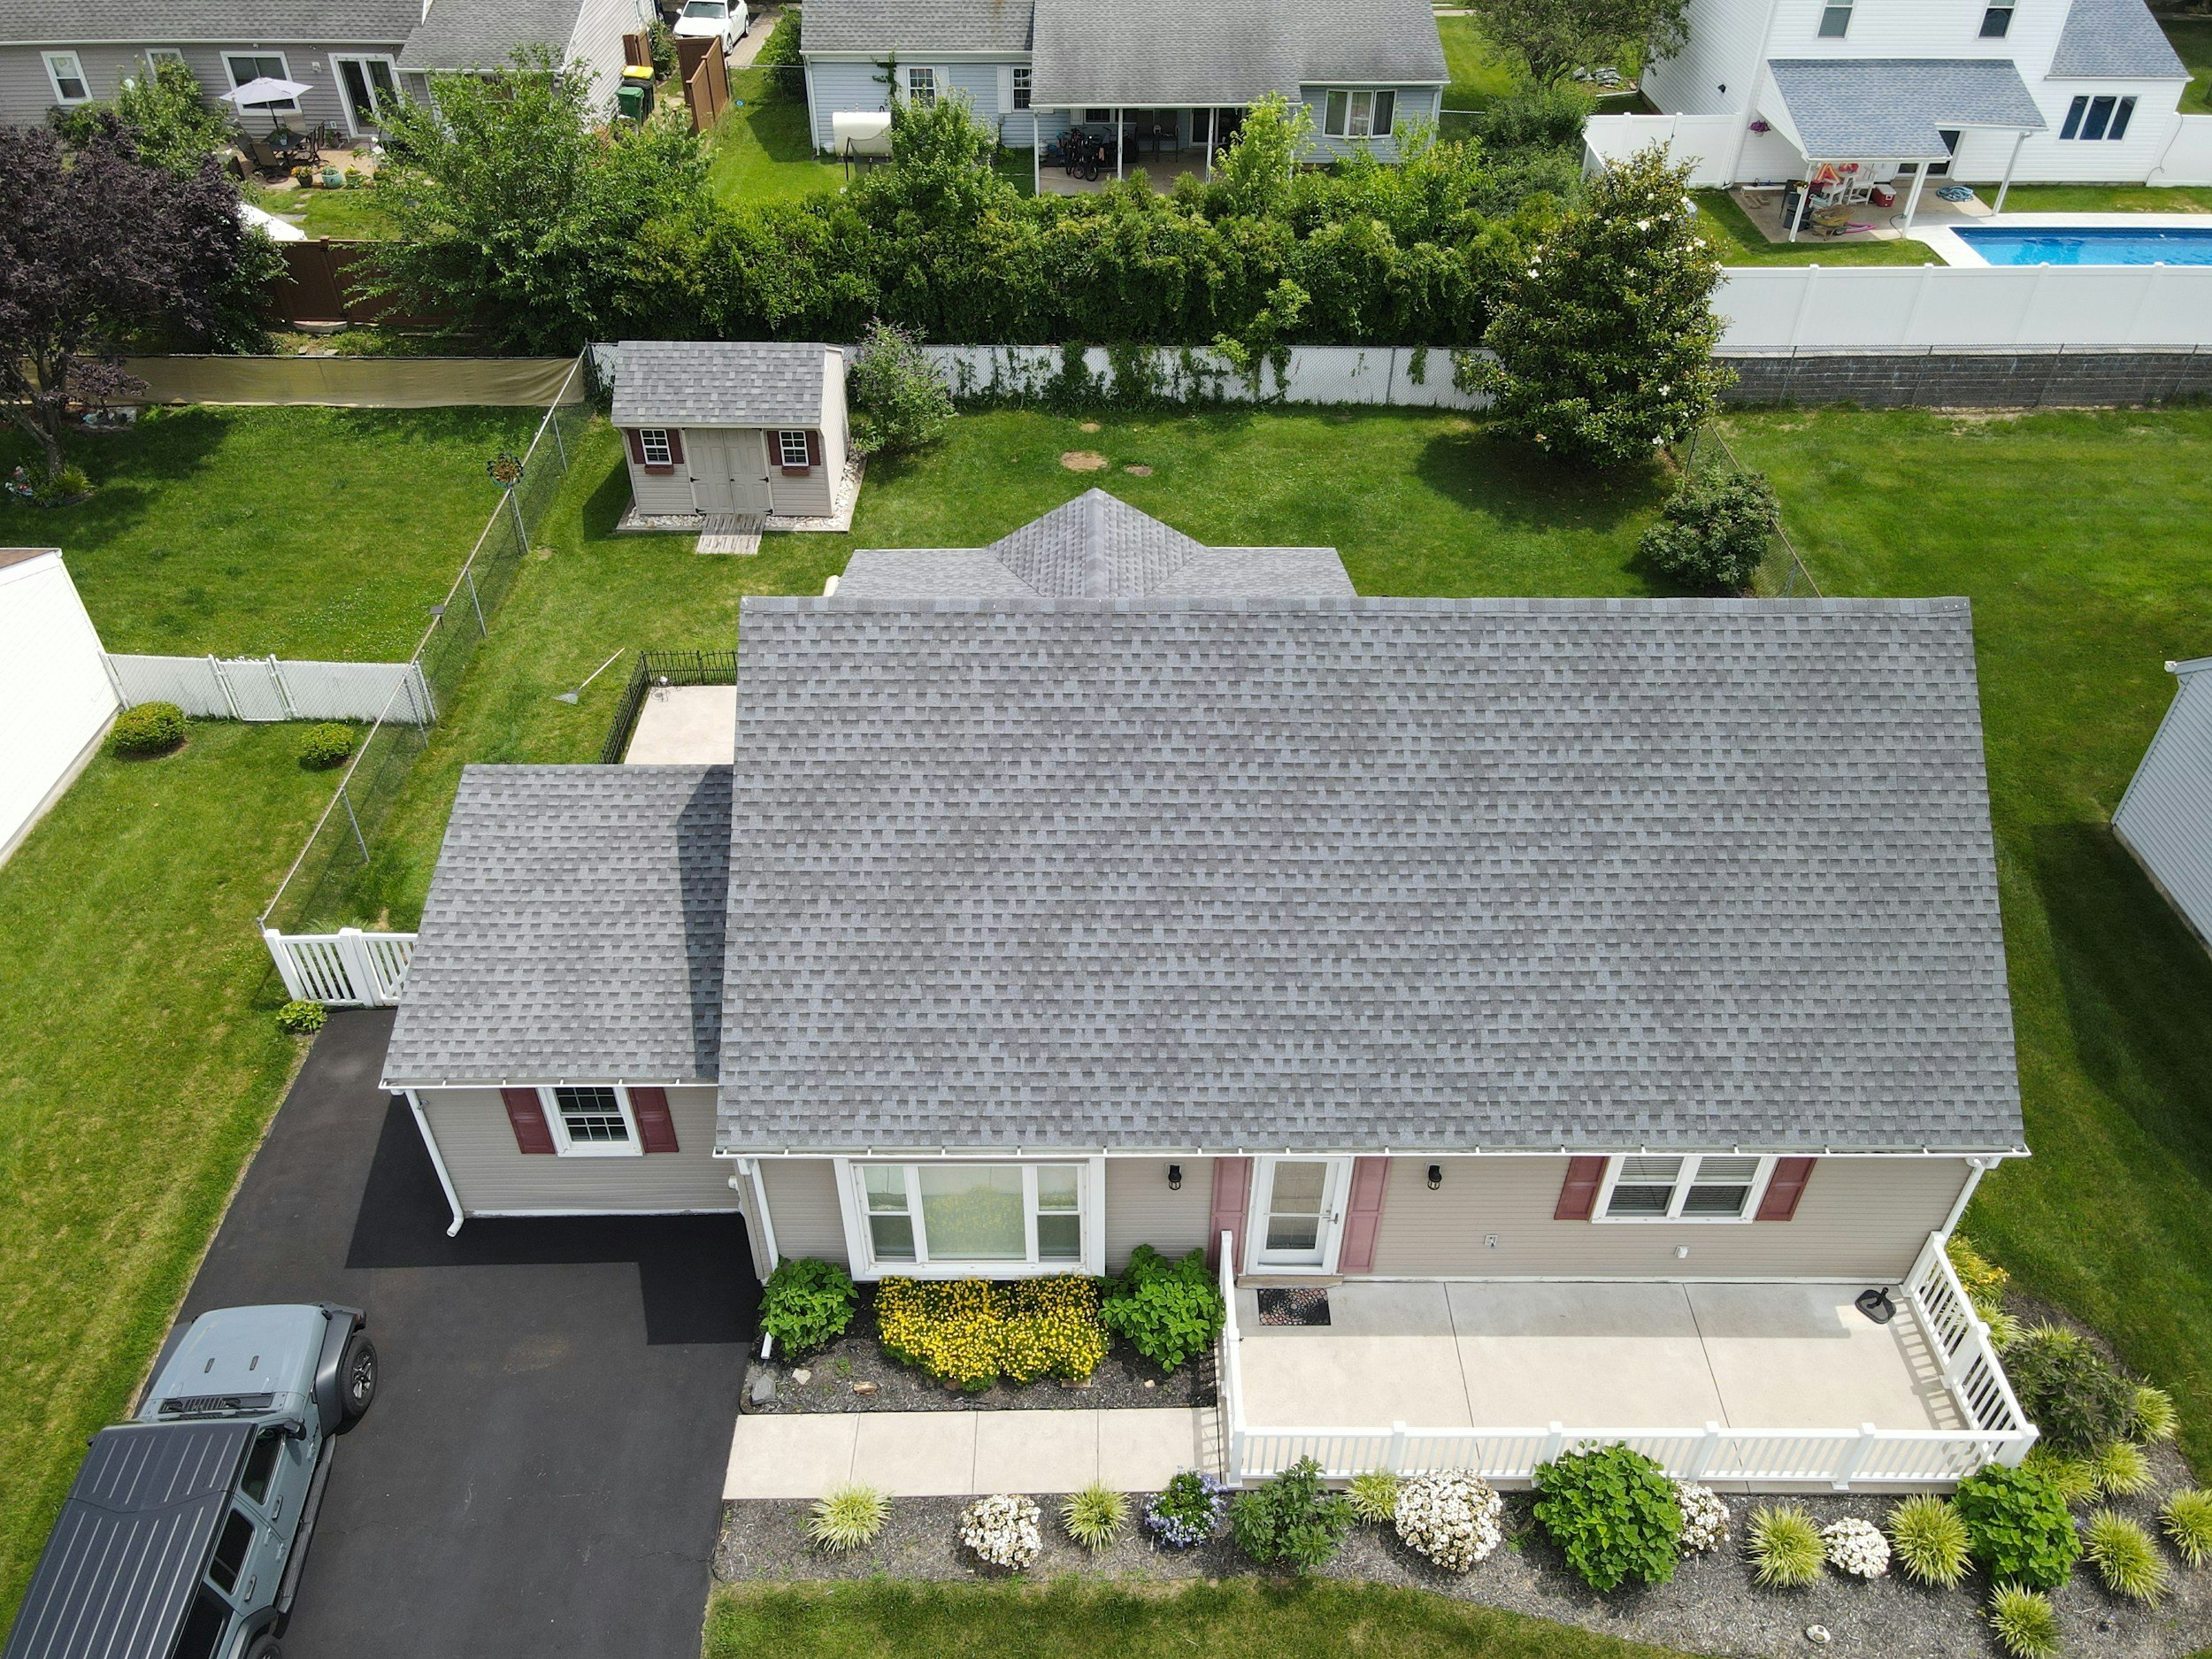
A ground-level addition extends your home's footprint into the yard. This is the most common way to add a family room, a main-floor bedroom, a larger kitchen or a primary suite. We tie the new foundation, framing, roof and siding into the existing house so the addition looks like it was always there.
Bump-out additions
Sometimes a room only needs a few more feet. A bump-out pushes out one wall to make space for a breakfast nook, a bigger kitchen renovation, a walk-in shower or a reading corner. It adds real usable space without a full-scale addition.
Primary suite and in-law additions
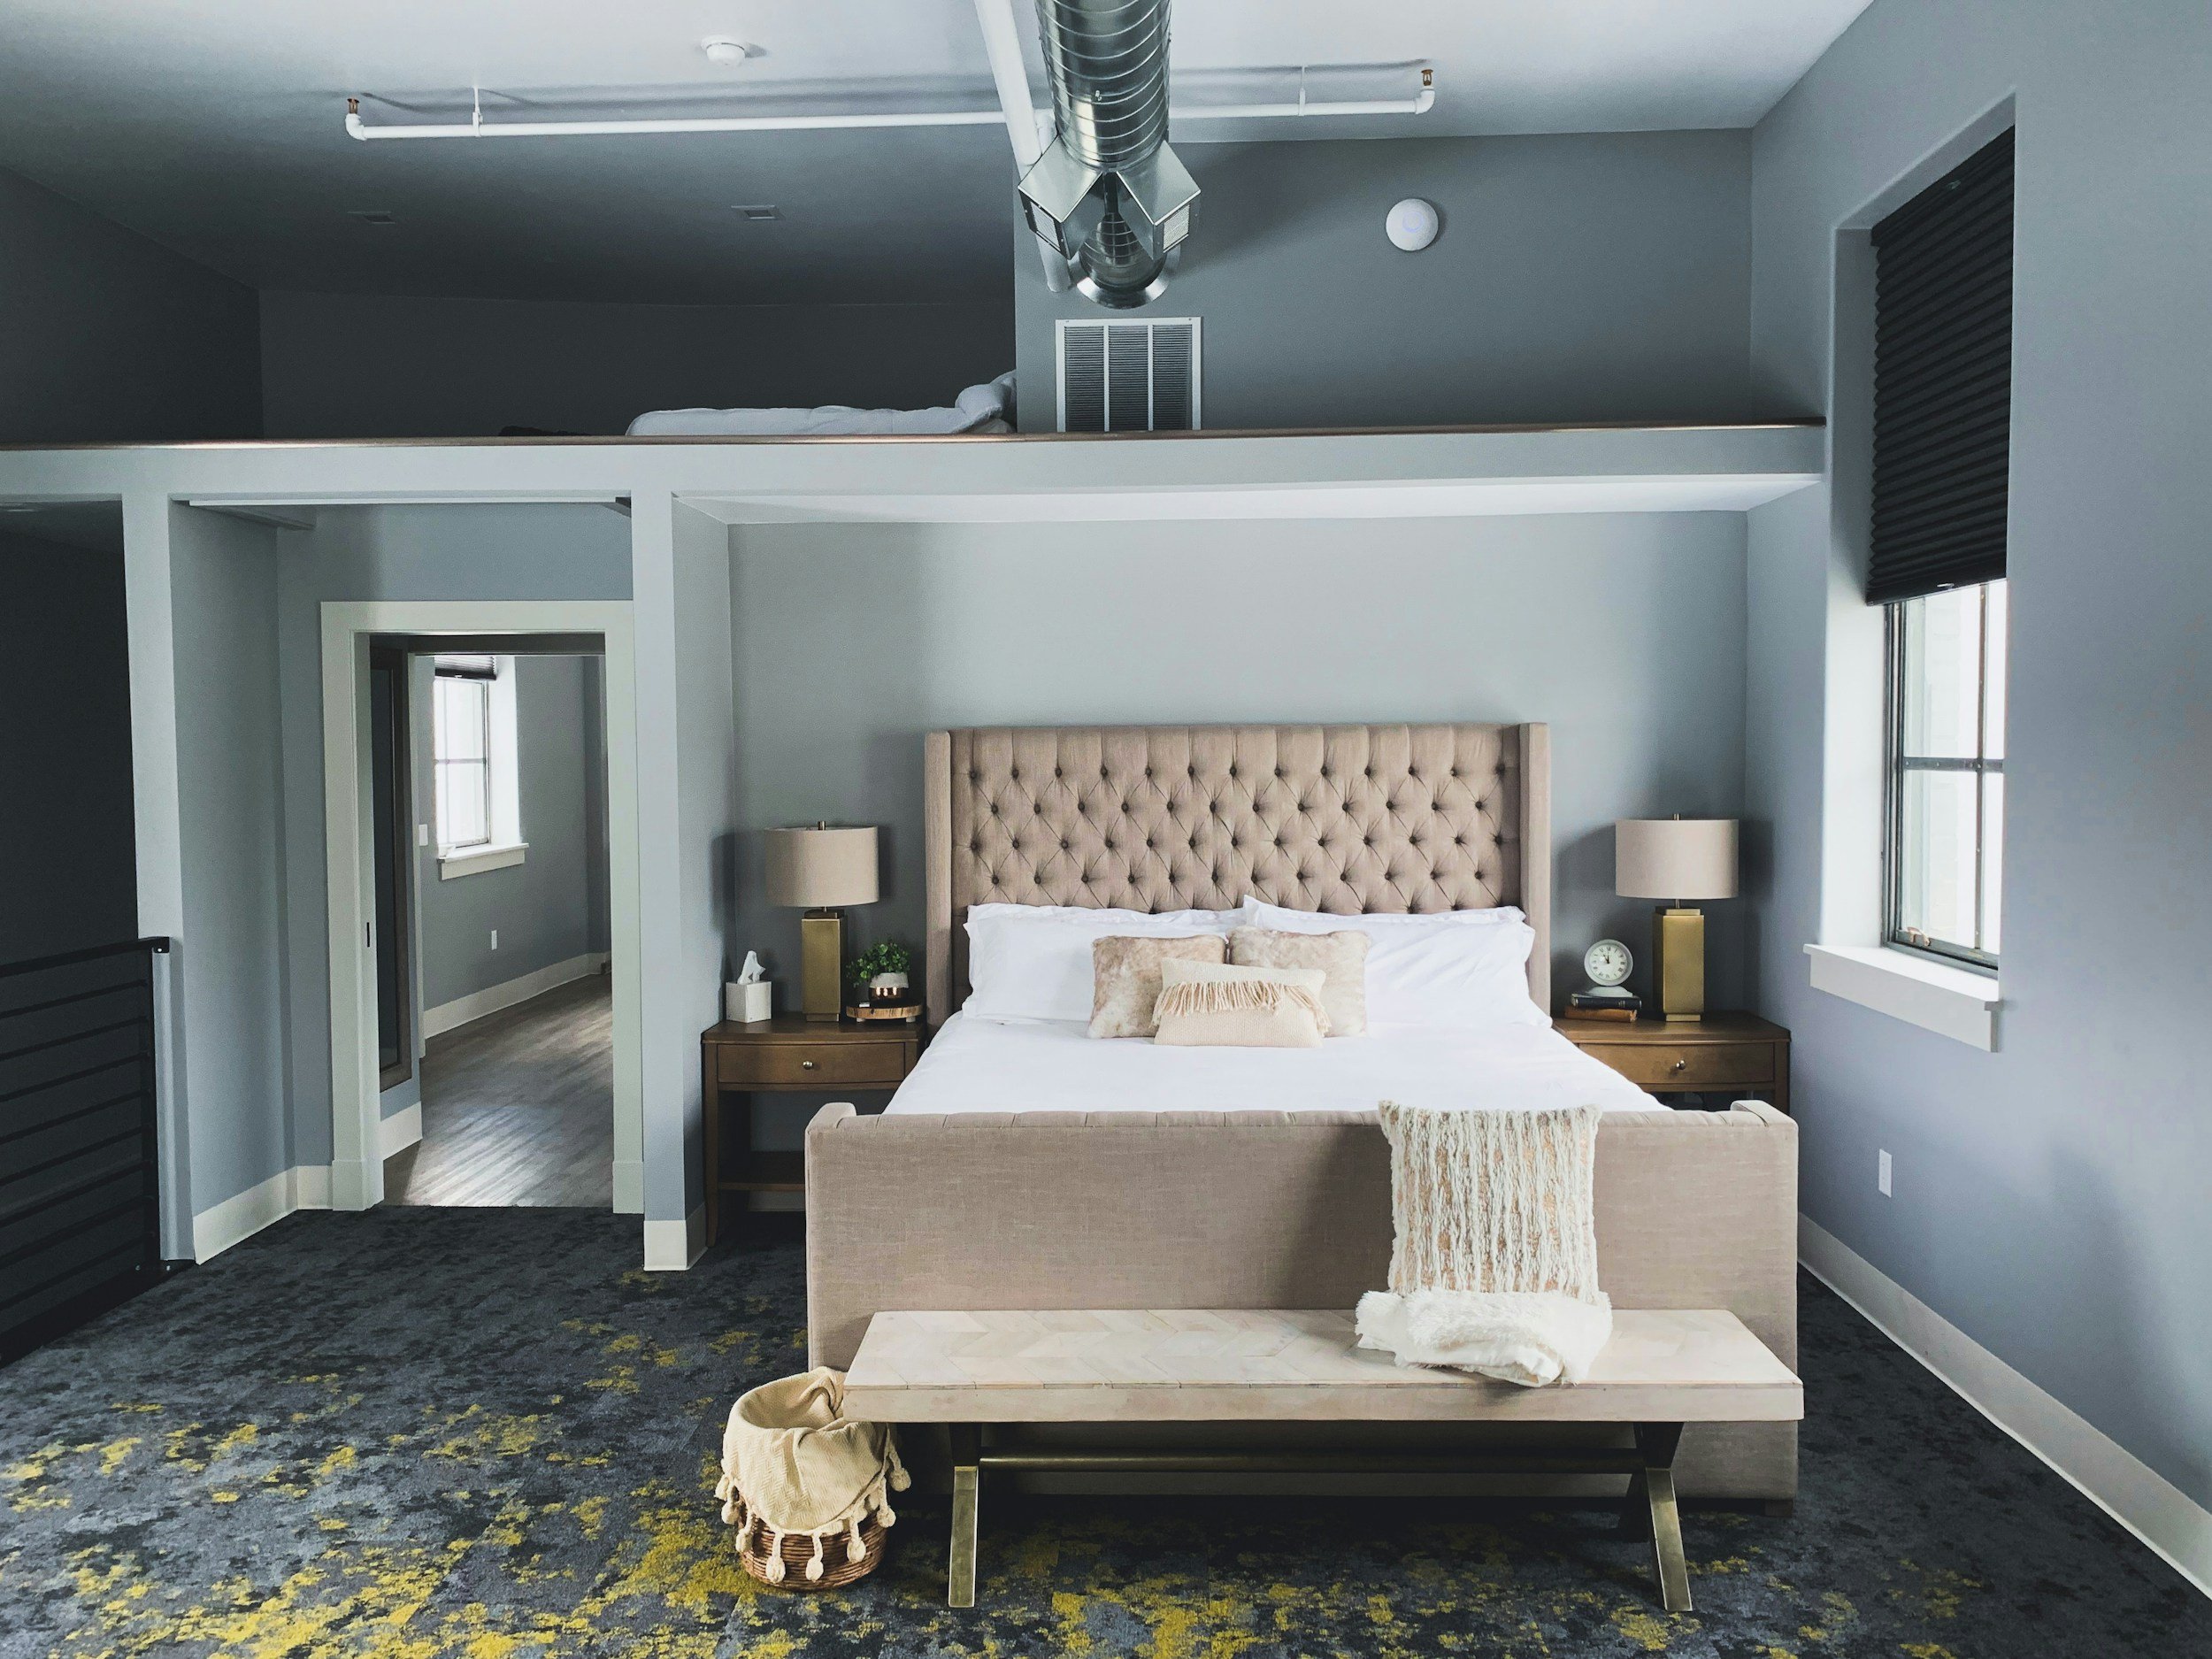
A main-floor primary suite lets you stay in your home as your needs change. An in-law addition gives a parent or adult child their own space under the same roof. Both are often planned alongside a whole home renovation so the old and new parts of the house work as one.
Our Other Renovation Services in Greater Victoria
-
![Complete home renovation in Victoria, BC by Michael Moser Contracting]()
Complete Home
When several rooms are changing at once, the order of the work matters more than any single room. We will sequence the whole house under one schedule, so your home is only under construction once. Read about our whole home renovations in Victoria.
-
![Bathroom renovation by Michael Moser Contracting]()
Bathroom Renovations
From a new vanity and tile to a full rebuild back to the studs, with proper waterproofing and venting behind the finishes. See our bathroom renovations in Victoria.
-
![Kitchen renovation in Victoria, BC by Michael Moser Contracting]()
Kitchen Renovation
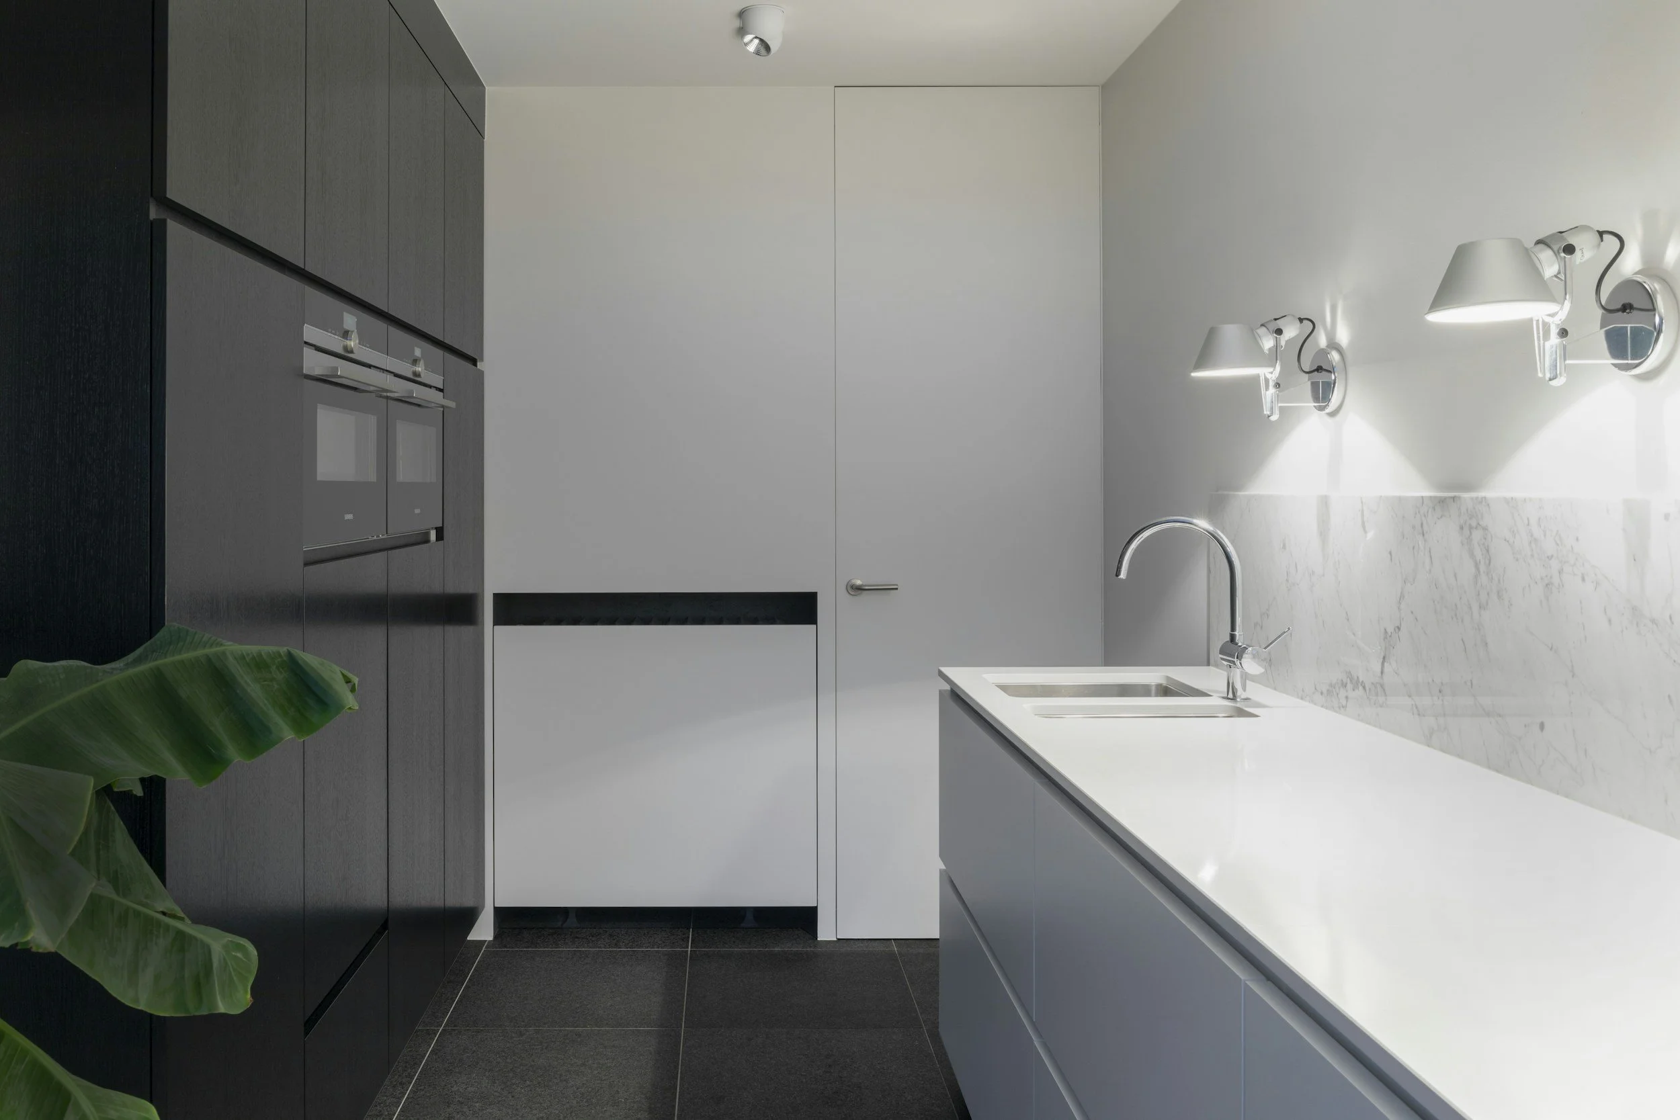
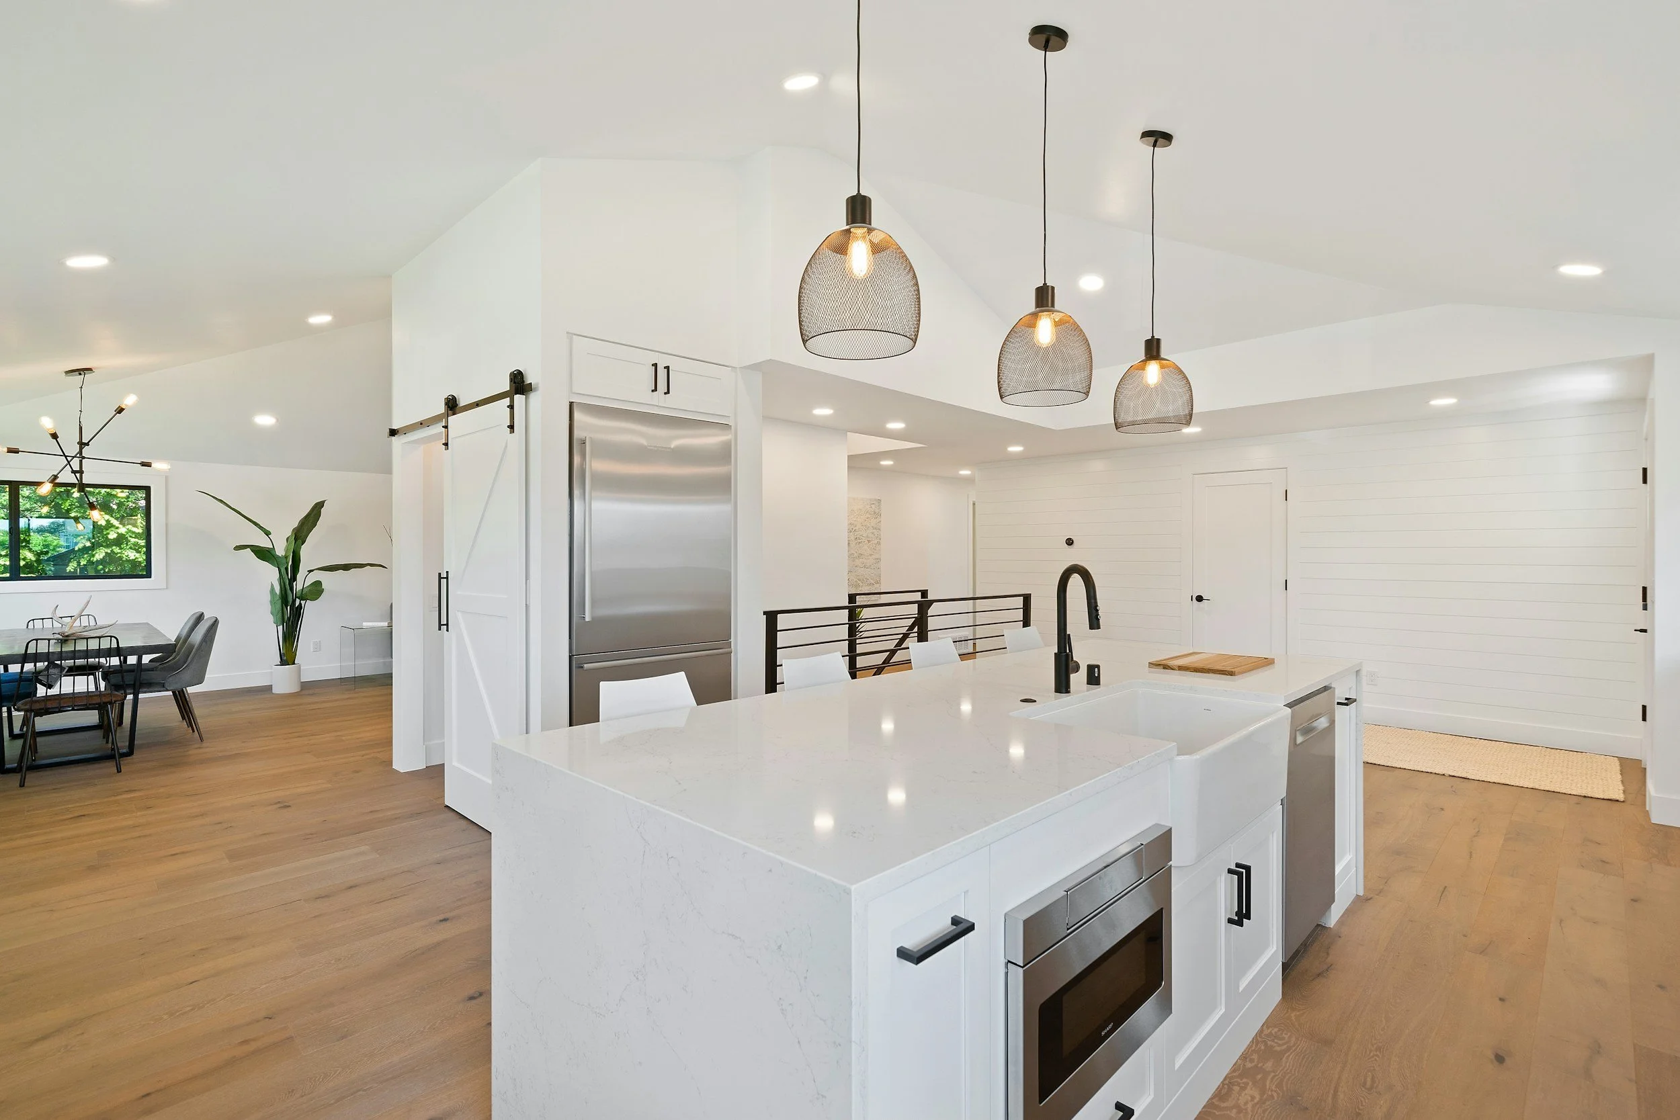
Cabinets, counters, plumbing, electrical and often a wall coming out. A kitchen puts more trades into a smaller space than any other room in the house, which is why it goes better with one contractor running the schedule. See our kitchen renovations.
-
![Basement renovation in Victoria, BC by Michael Moser Contracting]()
Basement Renovation
Finished basements, added bathrooms and secondary suites. A legal suite brings permit and building code requirements that a simple finishing job does not, so it needs a contractor who will manage the whole scope. See our basement renovations and suite conversions.
-
![Deck building in Victoria, BC by Michael Moser Contracting]()
Deck Building
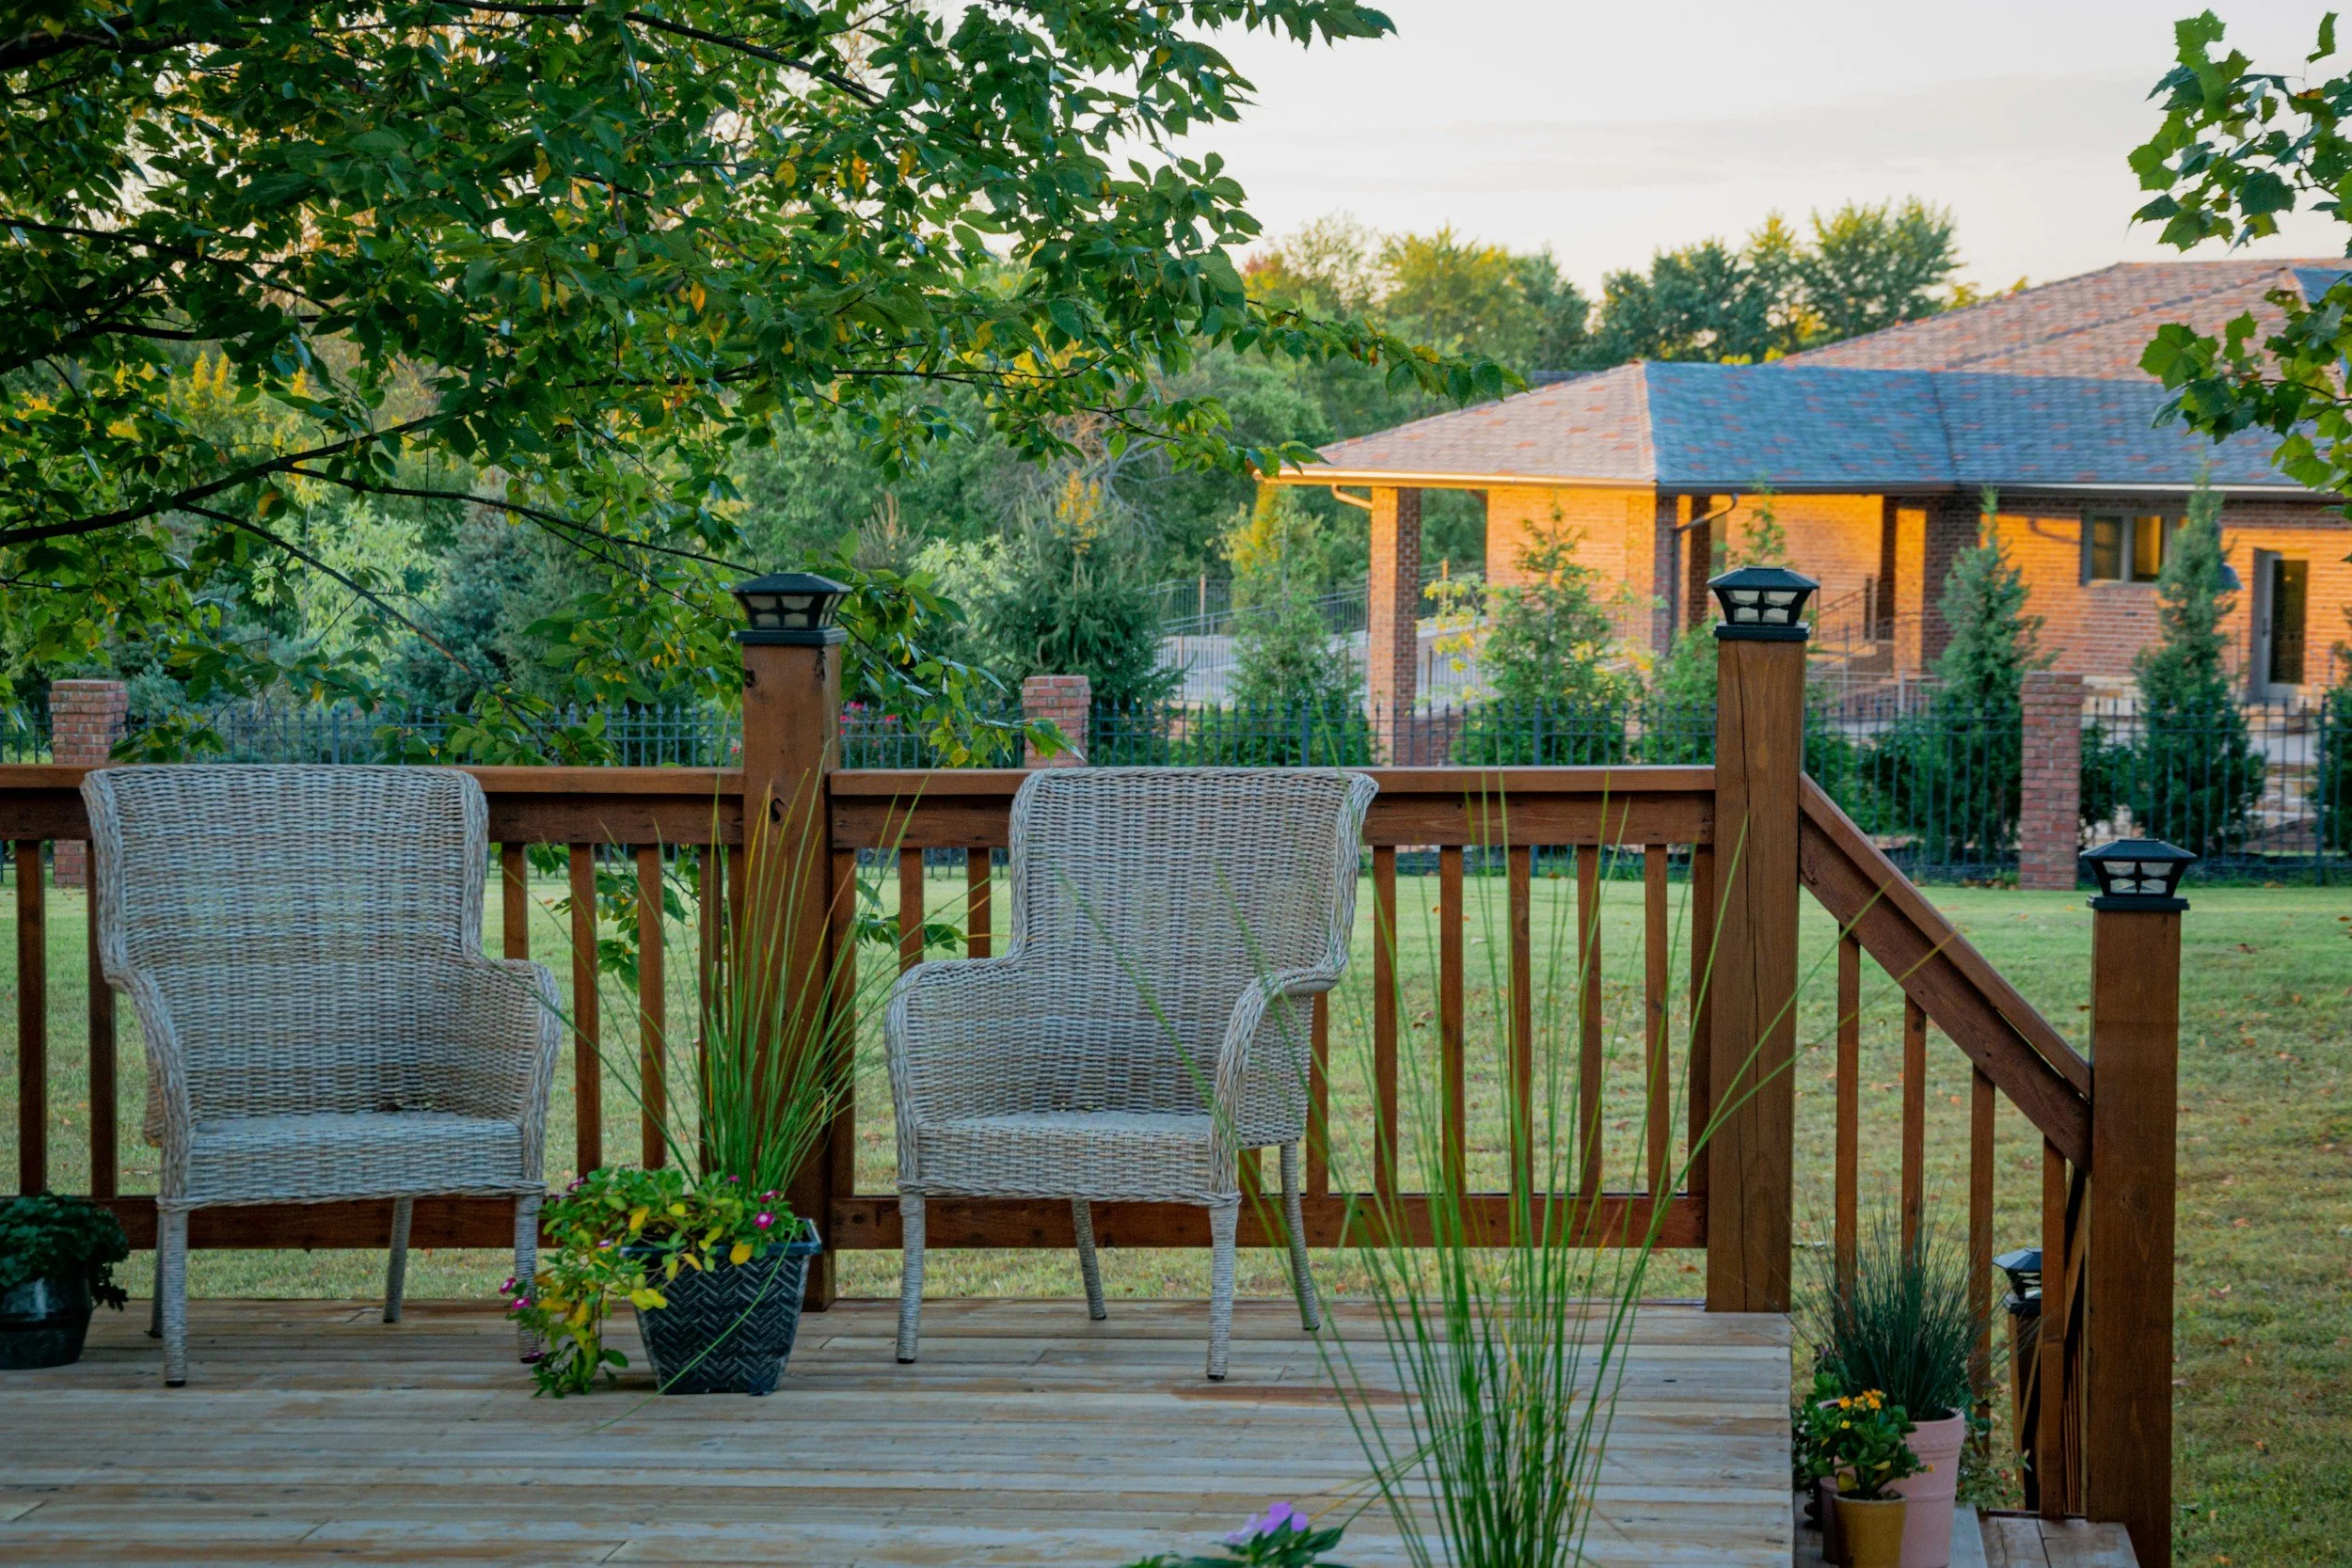
New decks, rebuilds, stairs and railings, built for a climate where it rains for half the year. See our deck building in Victoria.
-
![Fence installation in Victoria, BC by Michael Moser Contracting]()
Fence Installation
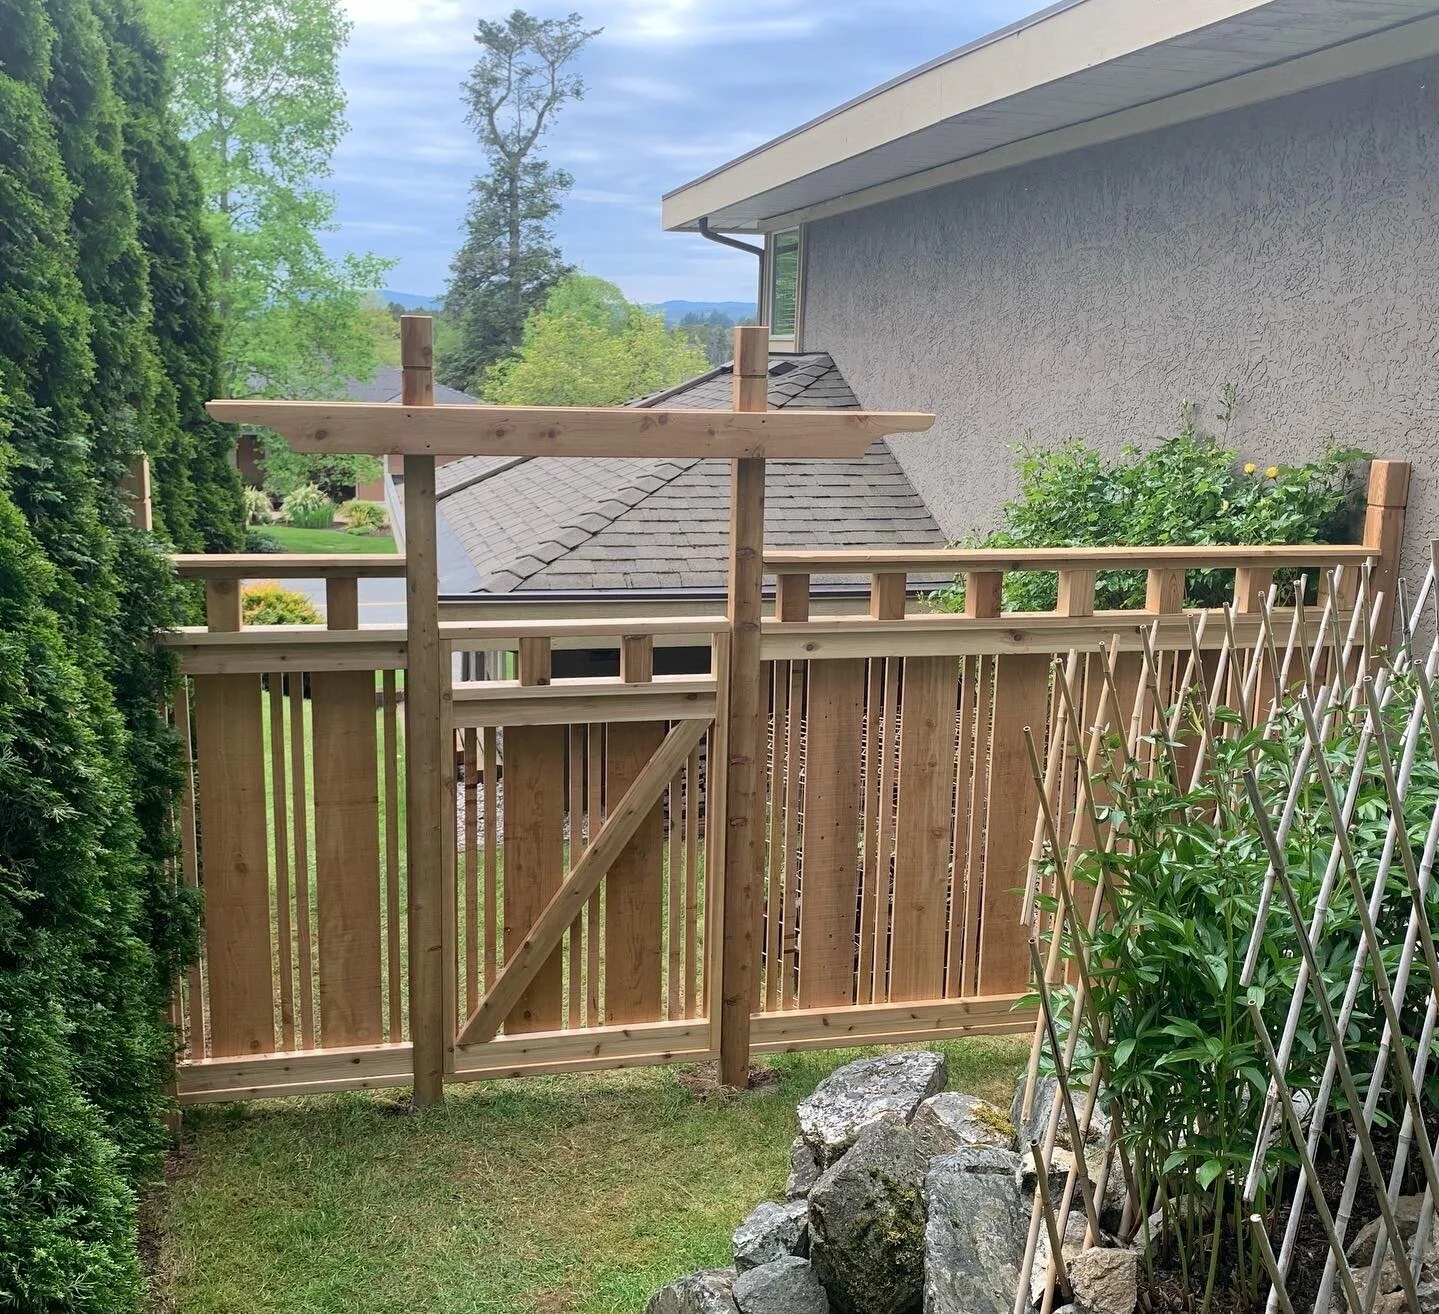
Cedar privacy, picket, horizontal slat and lattice-top fences, with gates to match. See our fence installation.

Why Add On Instead of Moving?
Moving in Greater Victoria means real estate commissions, property transfer tax, legal fees and moving costs, and none of that money goes into your home. An addition puts your budget into square footage you will actually use, on a property you already own and already like.
An addition also lets you design the space around how your family lives now, rather than settling for someone else's floor plan.
How Our Home Addition Process Works
1. Free on-site consultation
We visit your home, walk the property and talk through what you need the new space to do. We look at the lot, the existing structure and the access for equipment and materials.
2. Drawings and engineering
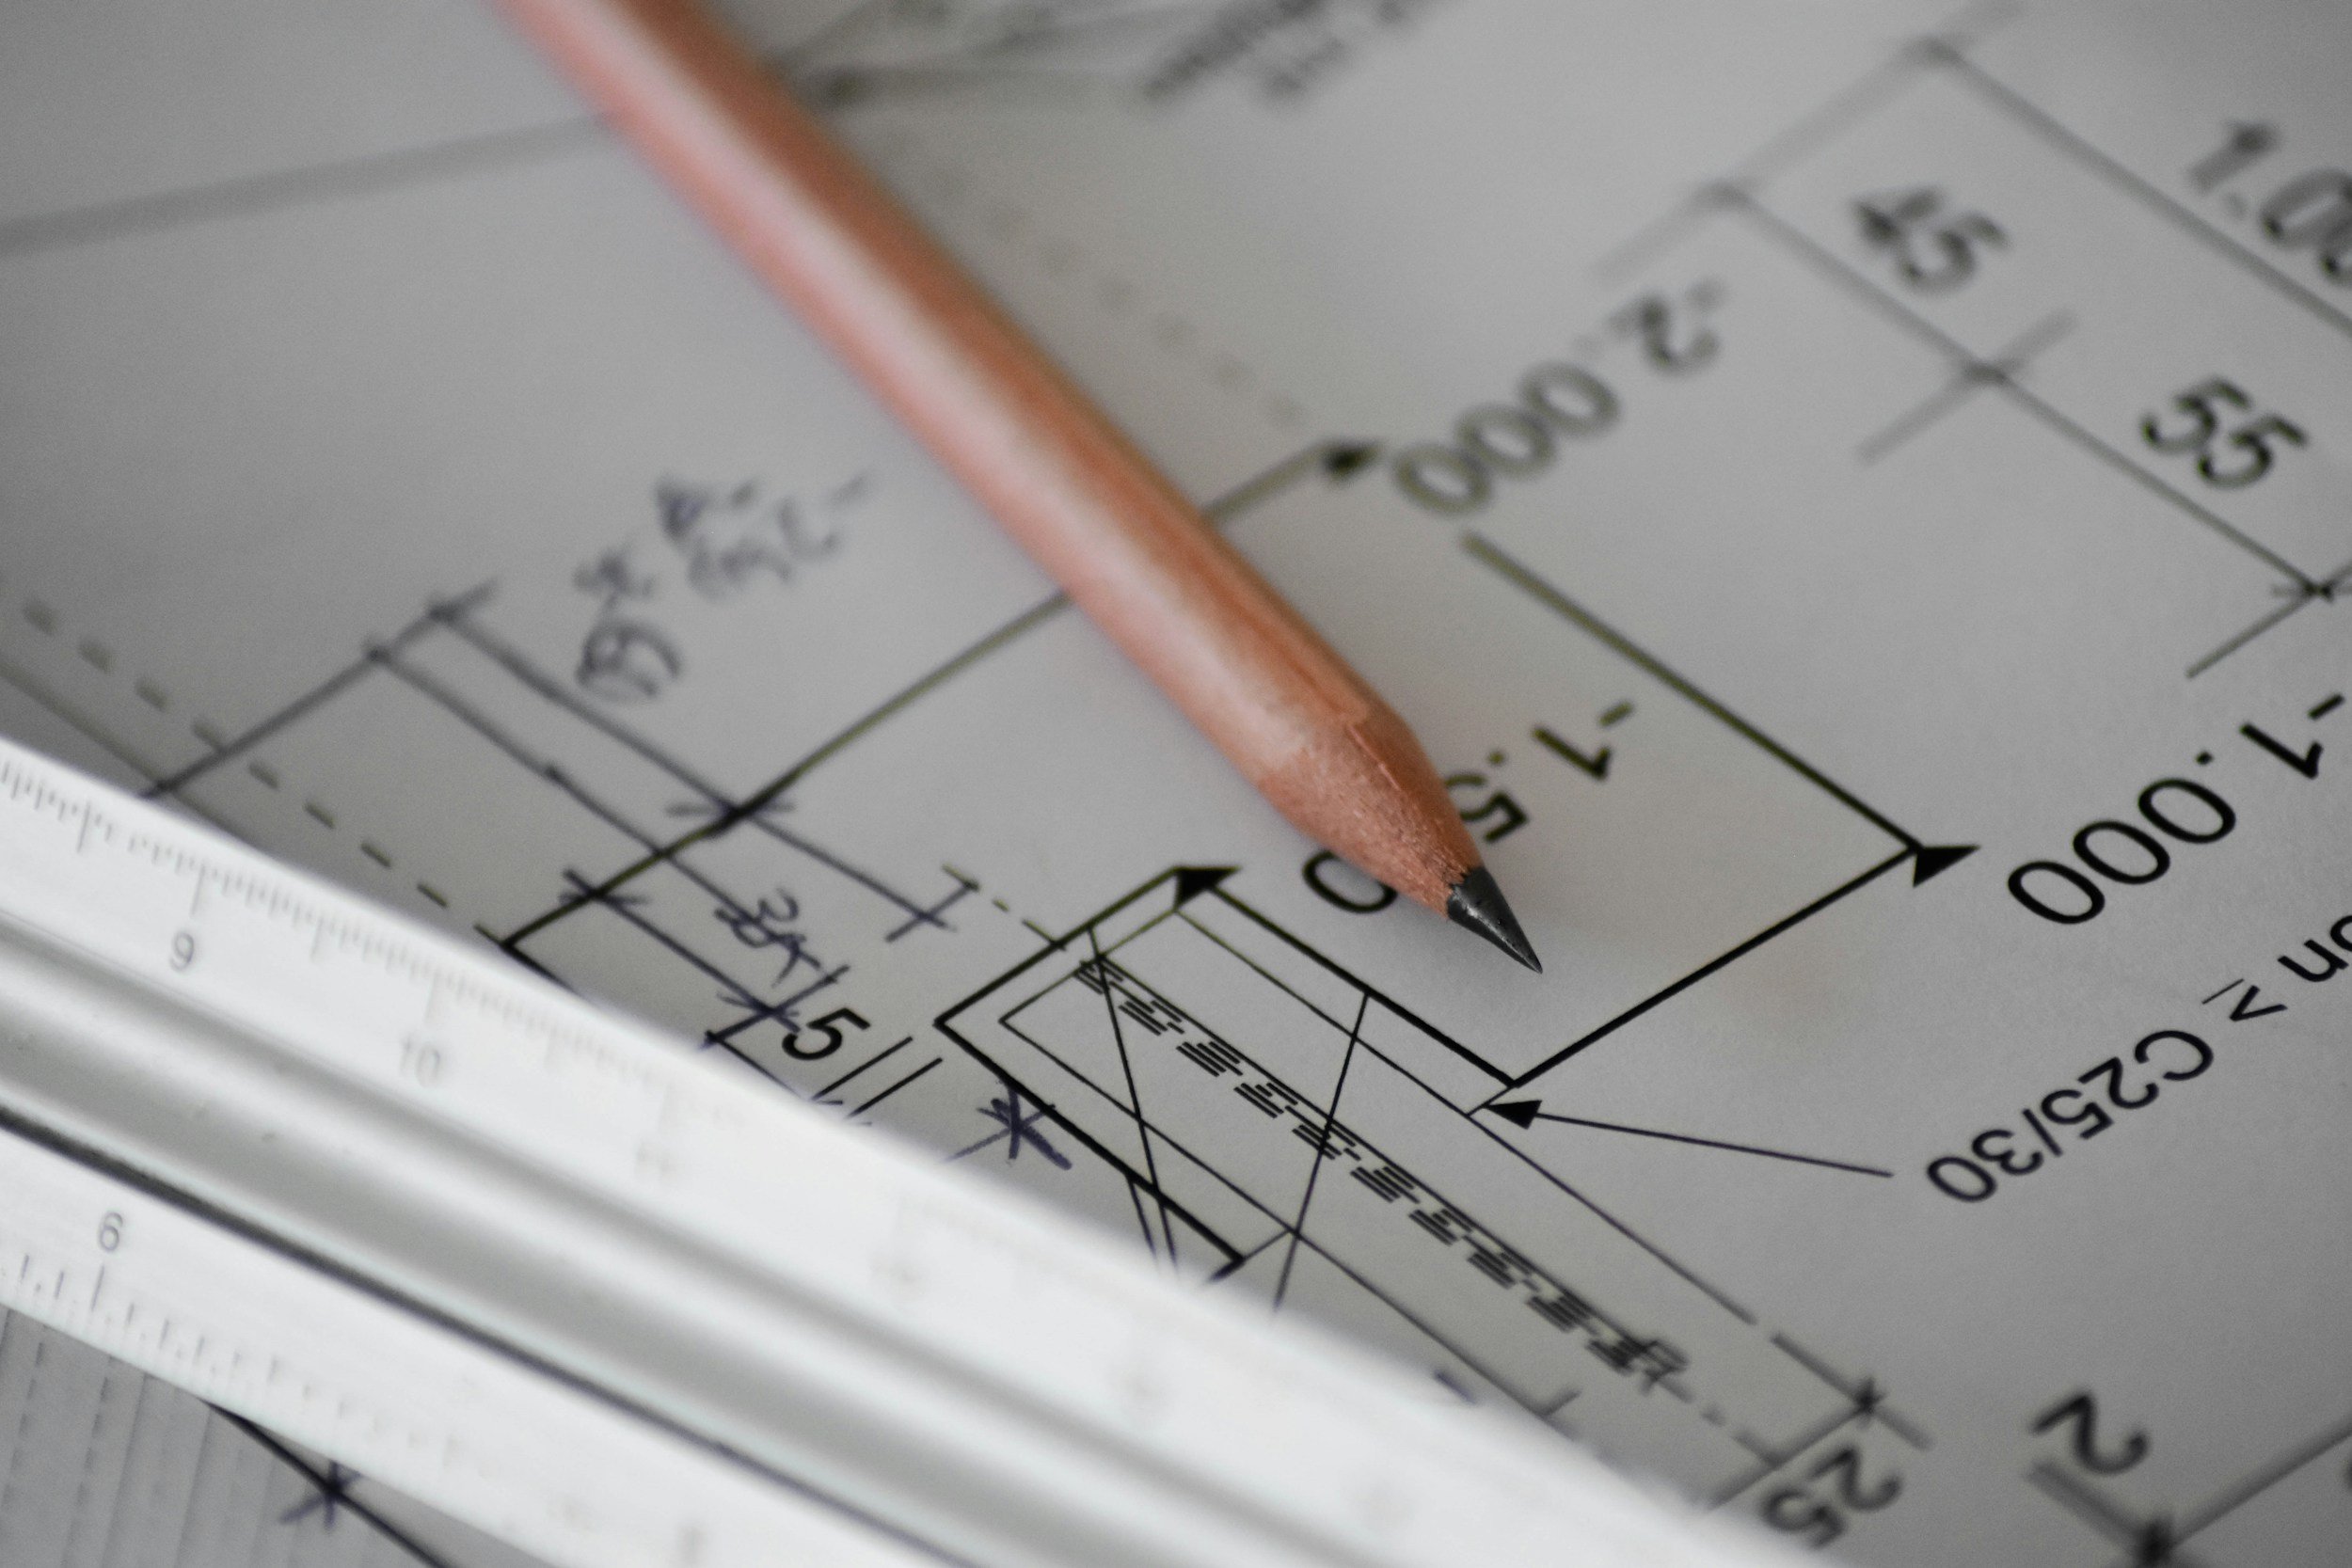
Every addition starts with a plan. We work with top designers and engineers when permits are required, and they prepare the drawings and structural details your addition needs. If you already have drawings, plans or even permits in hand, we can build from those. Either way, we will review the plans with you before work begins so the scope is clear from the start.
3. Written quote
Once the scope is set, you receive a written quote. It is clear about what is included before any work starts, so you are not dealing with vague numbers that grow halfway through the job.
4. Permits and approvals
Every home addition in Greater Victoria needs a building permit. Each municipality has its own zoning rules, including setbacks from your property lines, height limits and how much of the lot can be covered by buildings. Where an addition does not meet these rules, a variance may be required. We prefer to handle the permit application and book inspections for you, and we will tell you early if your plans are likely to need extra approvals.
5. Construction
Our crew handles site setup, protection of your home and landscaping, demolition and general construction. We bring in licensed electricians, plumbers and other trades for the work that requires them, and we schedule and supervise every one of them. You will always know who is on site and what is happening next.
6. Final walkthrough
We walk through the finished addition with you, make sure every detail is right and leave the site clean.
Living at Home During an Addition
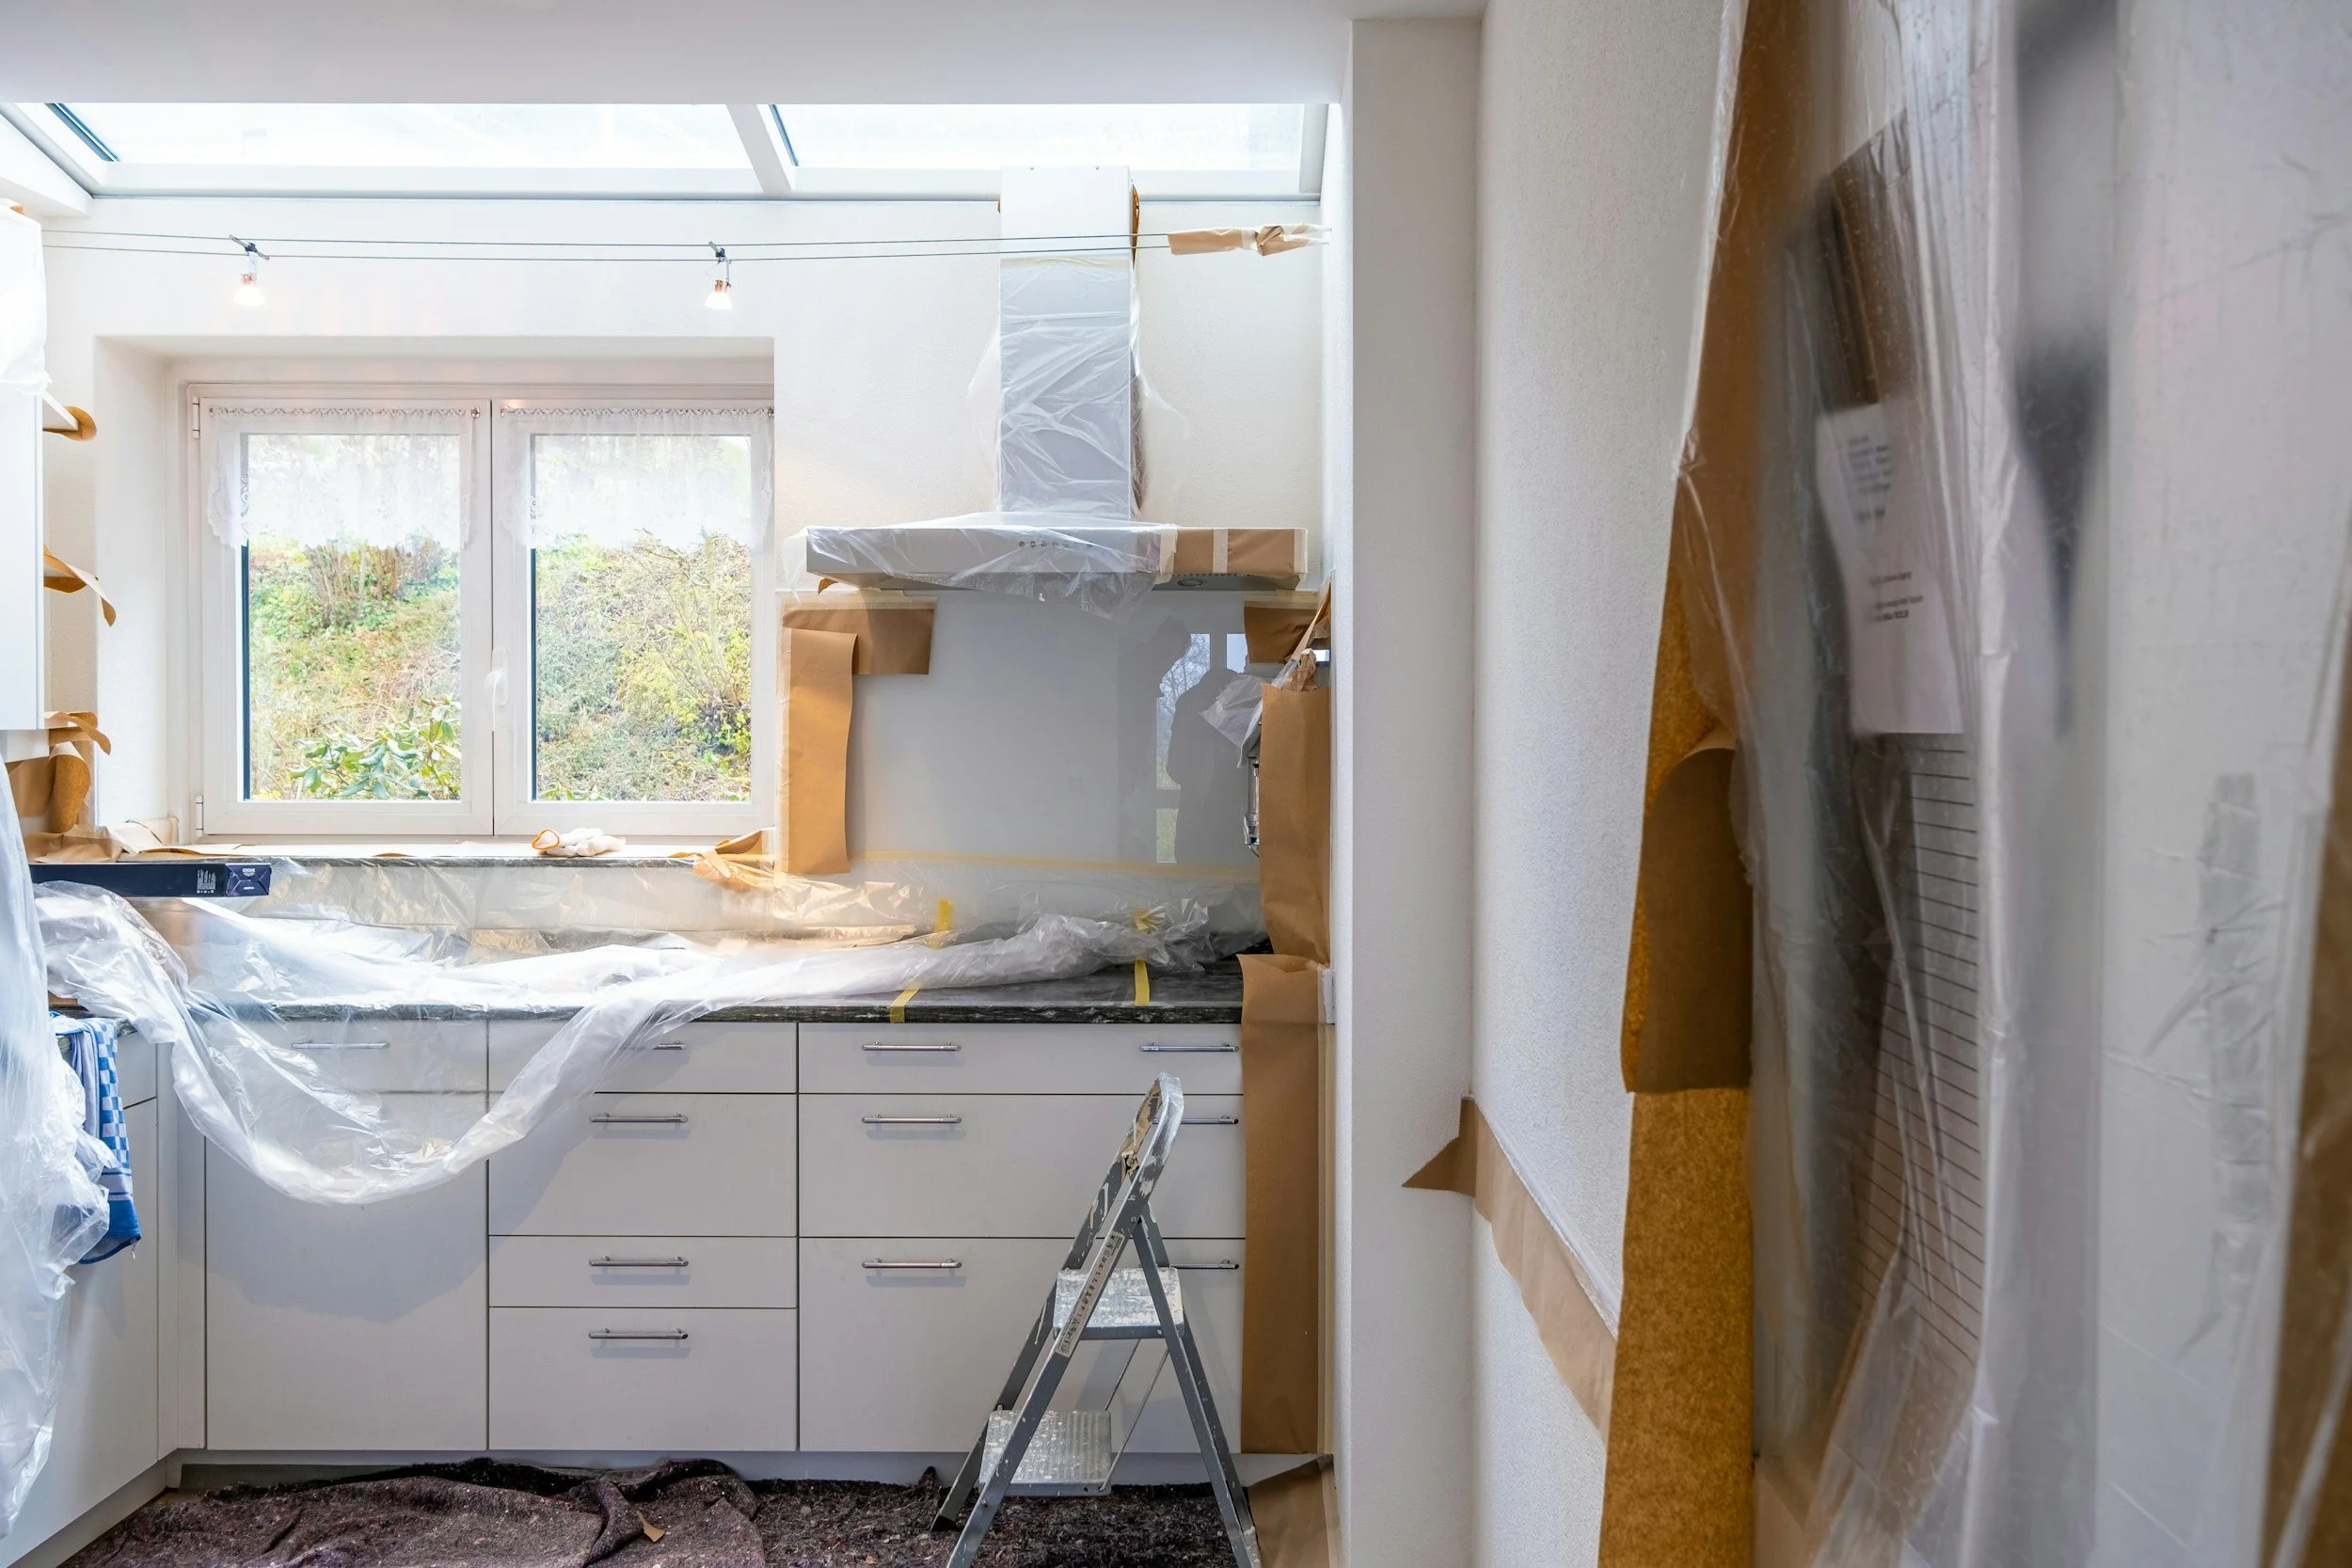
Most homeowners stay in their home for much of an addition project. The bulk of the work happens outside the existing walls until the moment the new space is opened up to the old. We plan that tie-in carefully, seal off work areas and keep you informed about which days will be noisy or disruptive, so you can plan around them.
Building in Greater Victoria
Many homes in Victoria, Oak Bay and Saanich are decades old, and some are a century old or more. Tying a new addition into an older house means dealing with what is inside the walls: older wiring, out-of-level floors, aging foundations and framing built to different standards. We plan for these conditions from the first visit instead of discovering them halfway through the job.
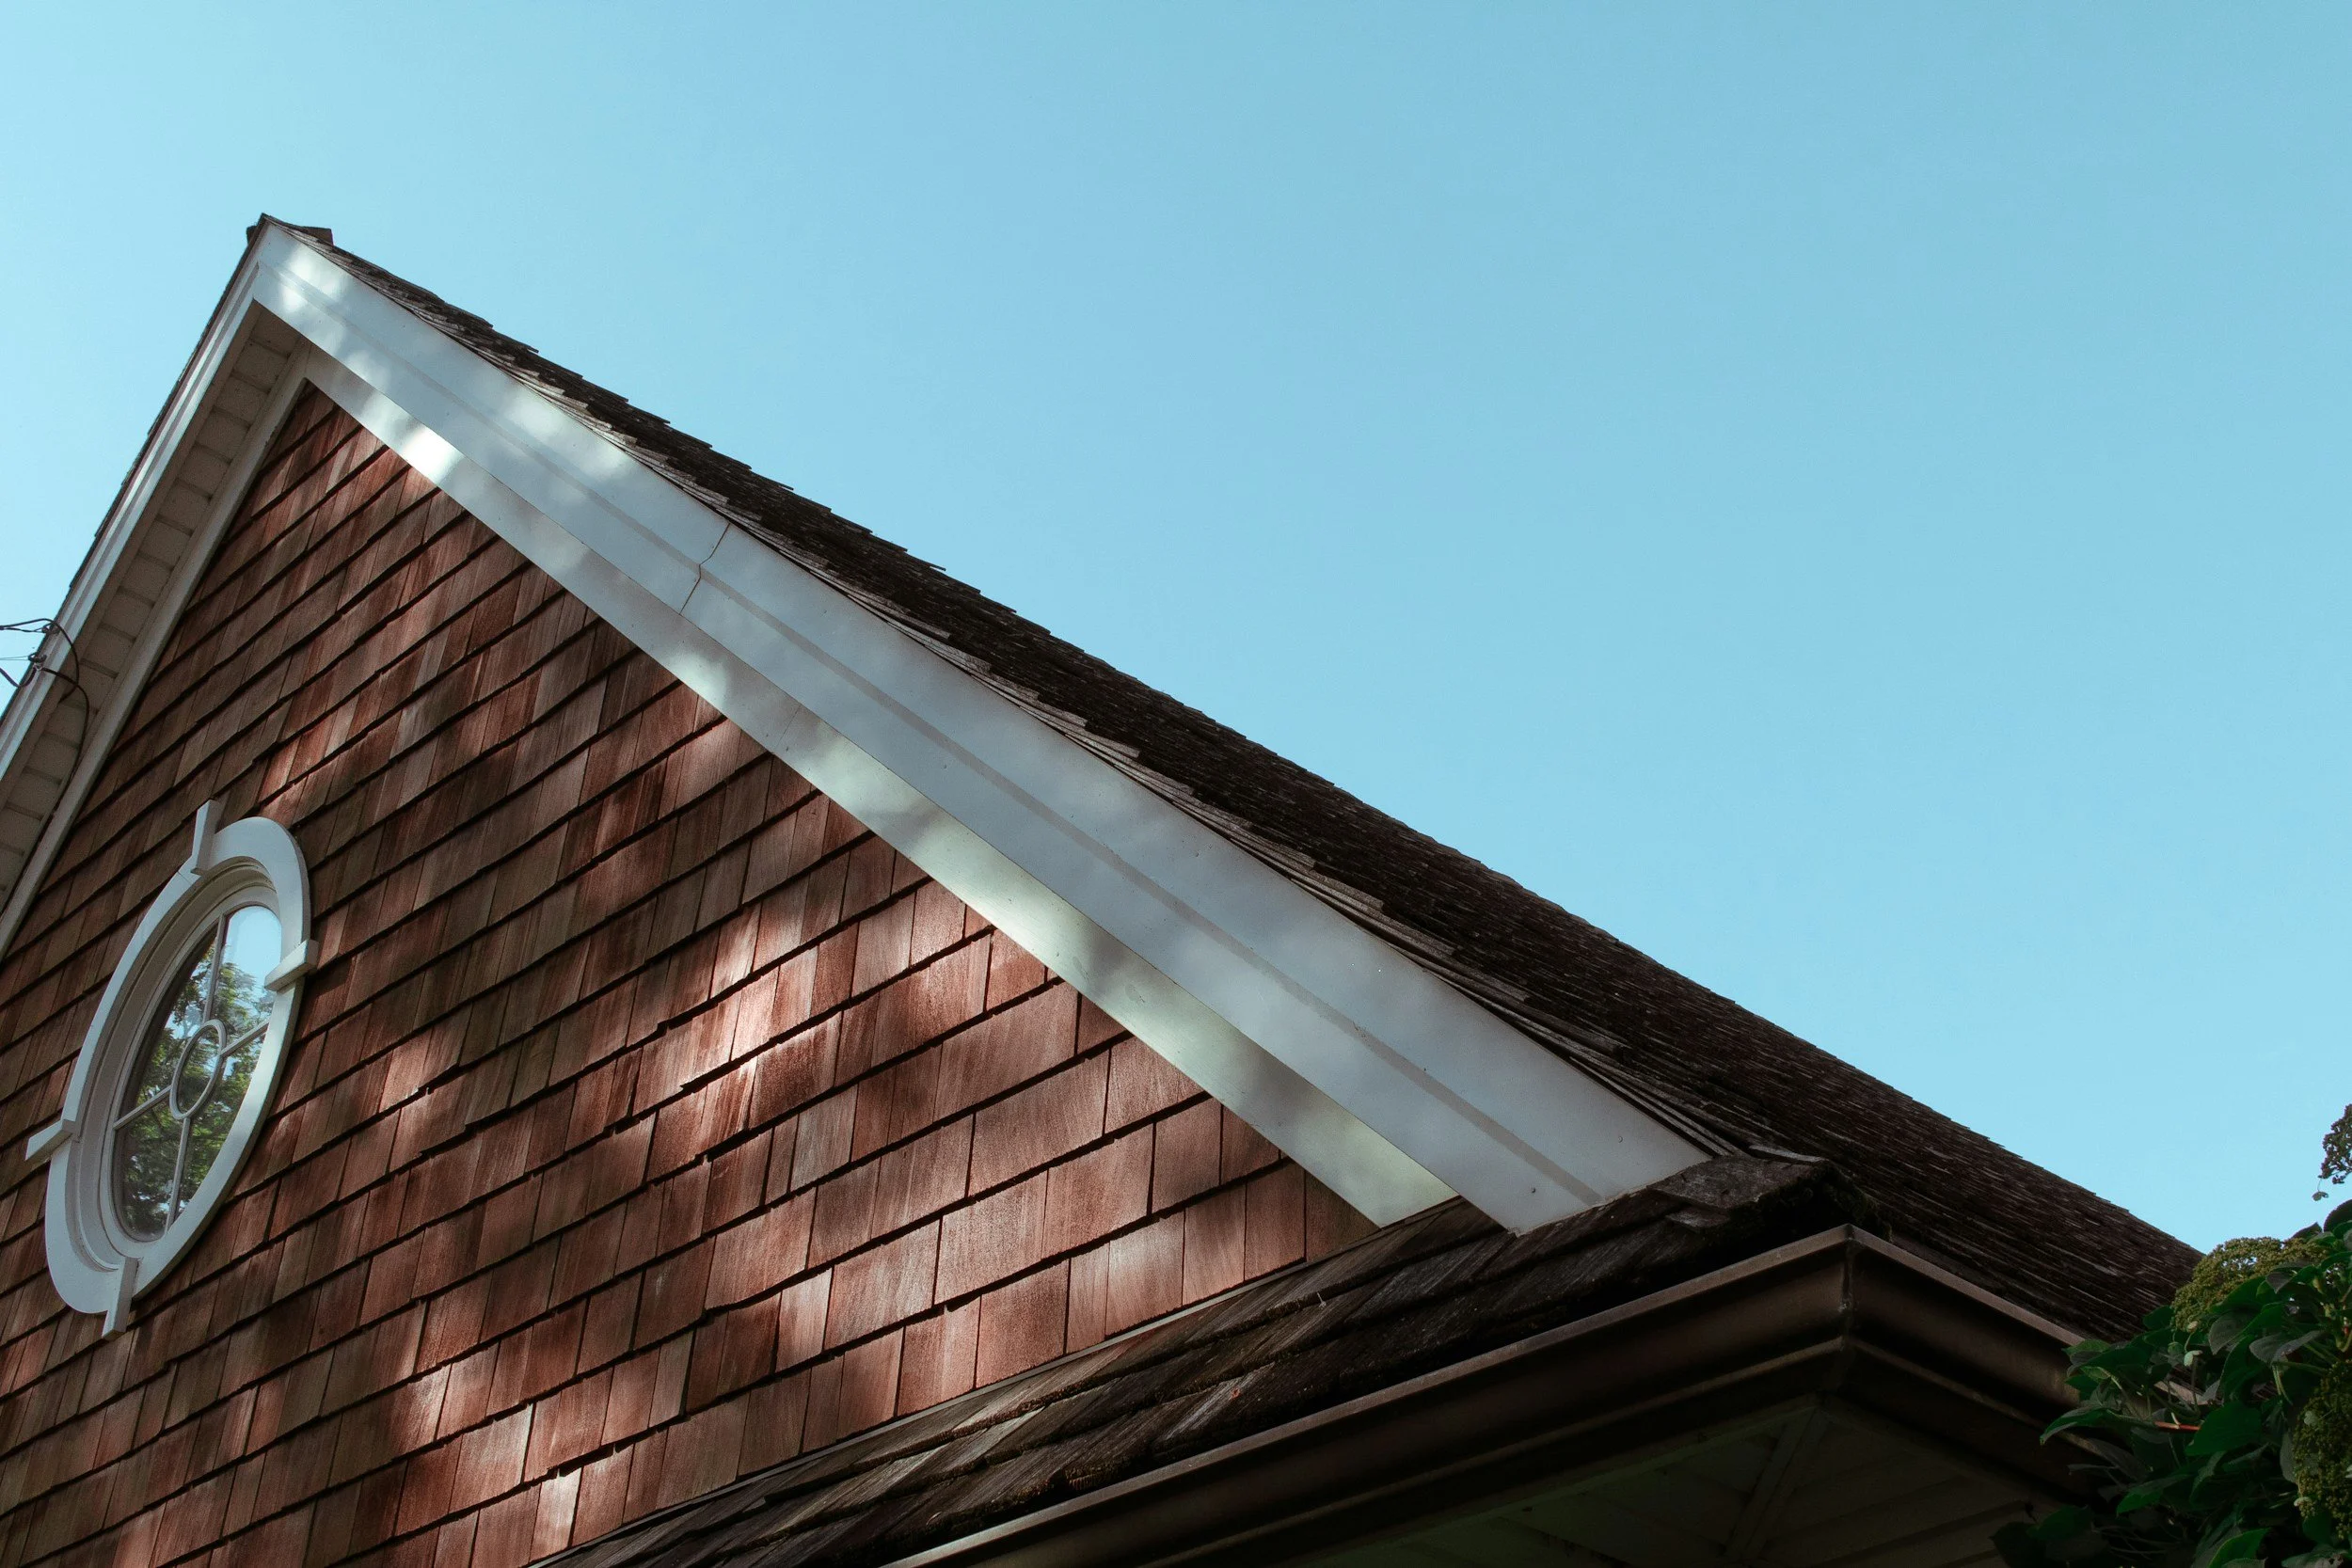
West Coast weather matters too. A new roof line, the joint between old and new siding and the flashing around them are where additions leak if they are not built properly. We pay close attention to the building envelope so your addition stays dry for decades.
Why Homeowners in Victoria Choose Our Team
One point of contact from consultation to final walkthrough
WorkSafeBC registered and in good standing
$5 million liability insurance
Licensed trades for electrical, plumbing and other regulated work
Workmanship warranty on every project
5.0 stars on Google from Greater Victoria homeowners
Locally owned and serving Victoria since 2017
Much of our work comes from homeowners who were let down by a previous contractor. For a project the size of an addition, the contractor you choose matters more than anything else.

What Victoria Homeowners Are Saying About Our Crew
"They showed up when they said they would after giving us lots of notice and did a really good job, using top notch cedar materials. They are skilled, very respectful, personable and professional."
— Dan CliffordRead more reviews on our Google Business Profile.
Home Additions FAQ
-
Yes. Every home addition requires a building permit, whether you are in Victoria, Saanich, Oak Bay, Esquimalt or View Royal. Your addition must also meet your municipality's zoning rules for setbacks, height and lot coverage. We prefer to handle the permit application and inspections for you.
-
Yes. Your written quote is a fixed price for the work listed in it. If something unexpected comes up once walls or floors are opened, we will bring it to you, explain the options and agree on the cost before any extra work goes ahead. Changes you choose to make along the way are handled through change orders, as set out in our terms and conditions.
-
Every addition is different. The size, the type of addition, the foundation, the condition of your existing home and the finishes you choose all affect the price. We do not give ballpark numbers because they are rarely accurate for a project this size. After an on-site consultation and a clear scope, you will receive a written quote.
-
No. We build ground-level additions, including rear and side additions, bump-outs and primary suite or in-law additions. If your lot has no room to grow outward, we will tell you honestly at the consultation what other options your home has.
-
We work with top designers and engineers when permits are required, and they prepare the drawings and structural details your addition needs. Their fees are included in your total project cost. If you already have drawings, plans or permits in hand, we can build from those.
-
In most cases, yes. We will talk through which stages will be most disruptive and plan the schedule so you know what to expect.
-
We serve the Greater Victoria core, including Victoria, Saanich, Oak Bay, Esquimalt and View Royal. We take projects elsewhere on the South Island on request, where travel costs may apply.
Ready to Talk About Your Addition?
Tell us what you need the new space to do. We will visit your home, look at your property and give you an honest assessment of what is possible.
Free on-site consultation. Proudly serving homeowners in Victoria, Saanich, Oak Bay, Esquimalt and View Royal.
Prefer to start with the bigger picture? Learn more about working with a