

Basement Renovations in Victoria, BC
So often it seems that the initial plan for the house did not make great use of the basement. It could be and do so many things, but right now it’s just unfinished storage. Maybe you think you need a recreation room for the big hockey games. Or maybe your family is growing, your kids are not so little anymore and they need their own space so bedrooms are the way to go. Or perhaps you want a little extra income from that space you’re just not using and you have a self-contained suite in mind that you could rent out for a few extra bucks.
Your basement just isn’t cutting it as is. But whatever you have in mind we can make that happen. No more open walls and ceilings where you can see all the wires and pipes. No more clutter in corners because there isn’t a better way to organize the space. We’ll help you come up with a plan that makes the best use of your space and then make it happen.
Before you know it your basement will be exactly what you want it to be.
Legal secondary suite conversions
A basement suite is the most common renovation request we get in Victoria, and for good reason. Provincial housing legislation has opened suites up on most single-family and duplex lots across the region, so properties that were not eligible a few years ago are eligible now. For a homeowner, that means the square footage under your house can carry part of the mortgage, house a parent or an adult child, or sit ready for whatever comes next.
The word that matters is legal. A suite that was framed in over a weekend and never inspected is a problem waiting to surface. It will complicate your insurance, it will come up when you sell, and it puts you on uncertain ground with a tenant. A permitted suite does none of that. It is documented, inspected, and counted as living space.
A legal suite usually needs its own entrance. That means exterior stairs and a landing built to code, and often a fence to give the suite and the main house separate outdoor space. We take care of that as part of the suite, so you are not hiring a second contractor.
What a legal suite requires
Every basement is different, but the conversation with the building department always covers the same ground. Your suite will need its own entrance, so the occupant never passes through your living space. Ceiling height has to meet the minimum through the habitable rooms, which is the single item most likely to disqualify an older Victoria basement. Every bedroom needs an egress window sized to code, and below grade that usually means cutting the foundation and building a proper window well. The suite has to be separated from the main house by rated construction, with interconnected smoke alarms throughout. It needs a full kitchen, a full bathroom, and its own heat and ventilation.
We will walk your basement before you commit to anything and tell you honestly which of these are straightforward on your property and which are going to cost real money. Ceiling height and egress are the two that change a budget the most.
Moisture comes first
Victoria basements are old and the rain is not going anywhere. Before we frame a single wall we look at what water is doing around and under your foundation: perimeter drainage, grading, the condition of the slab, any staining or efflorescence on the concrete. Finishing over a moisture problem buries it behind drywall, where it turns into mould and a second renovation. If your basement needs drainage work, waterproofing, or a vapour barrier detail corrected, we handle that first and then build on top of it.
Other ways to use the space
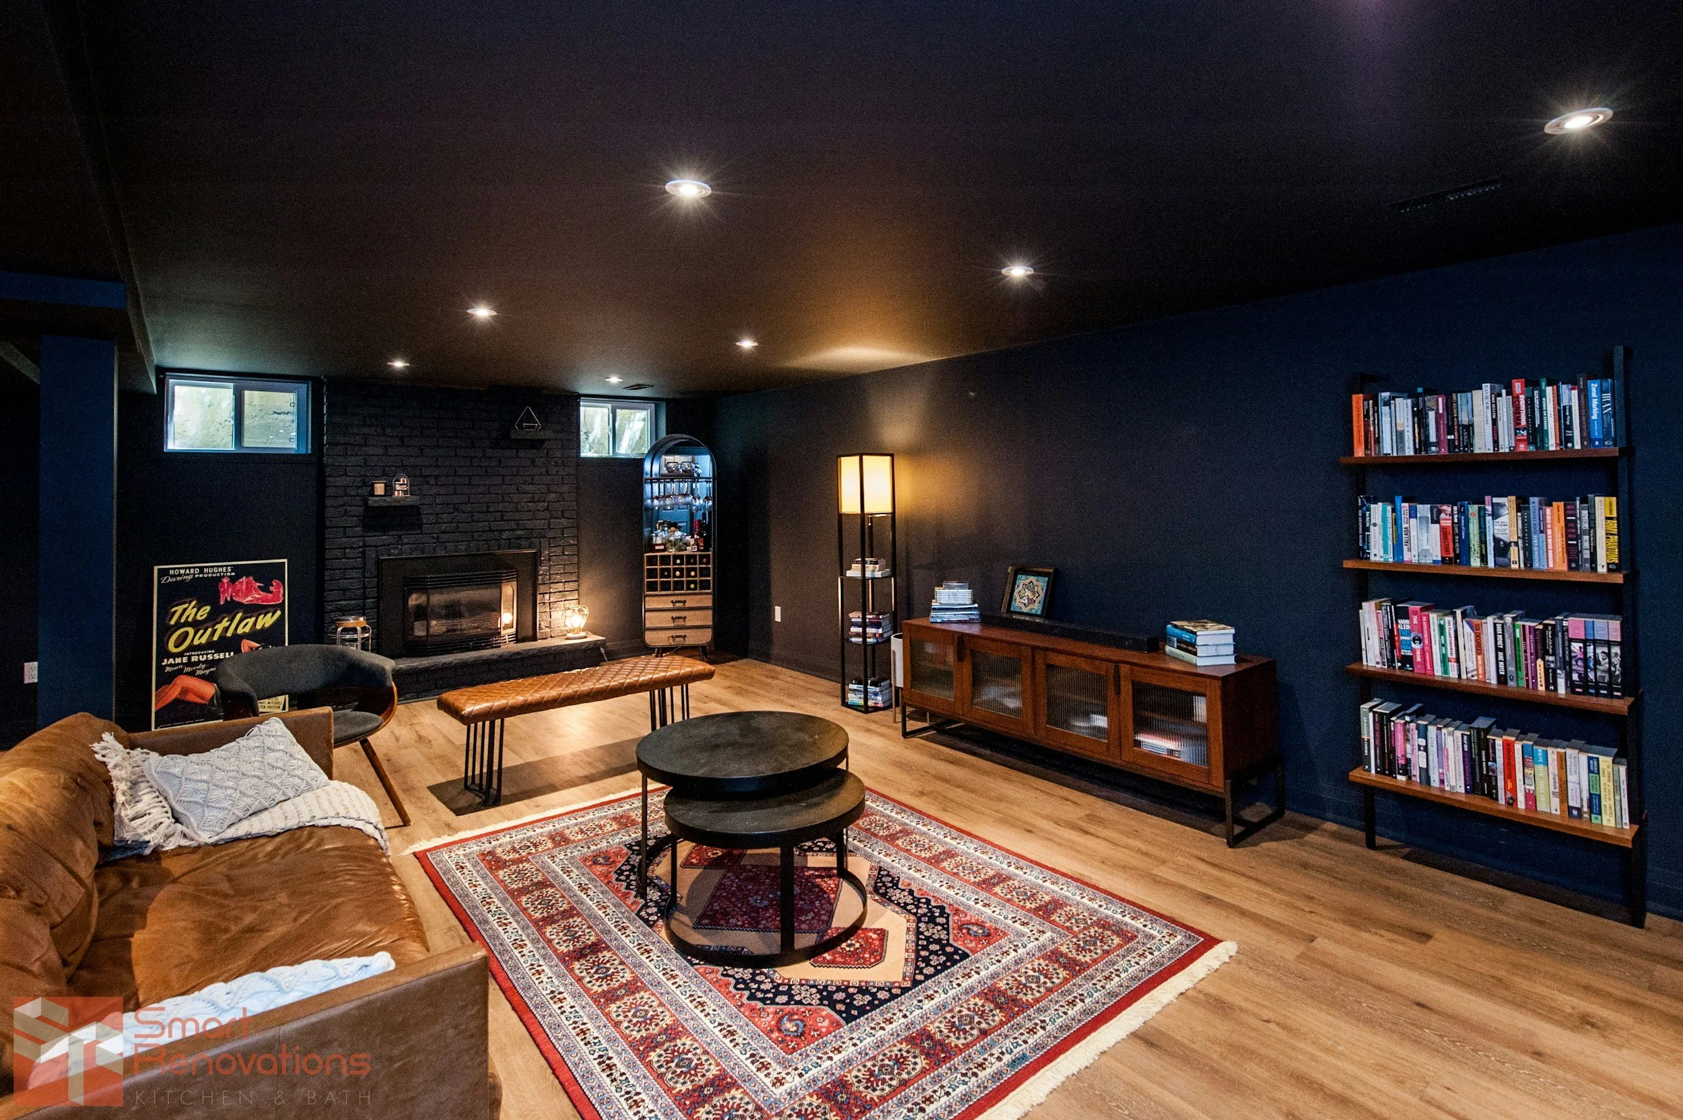
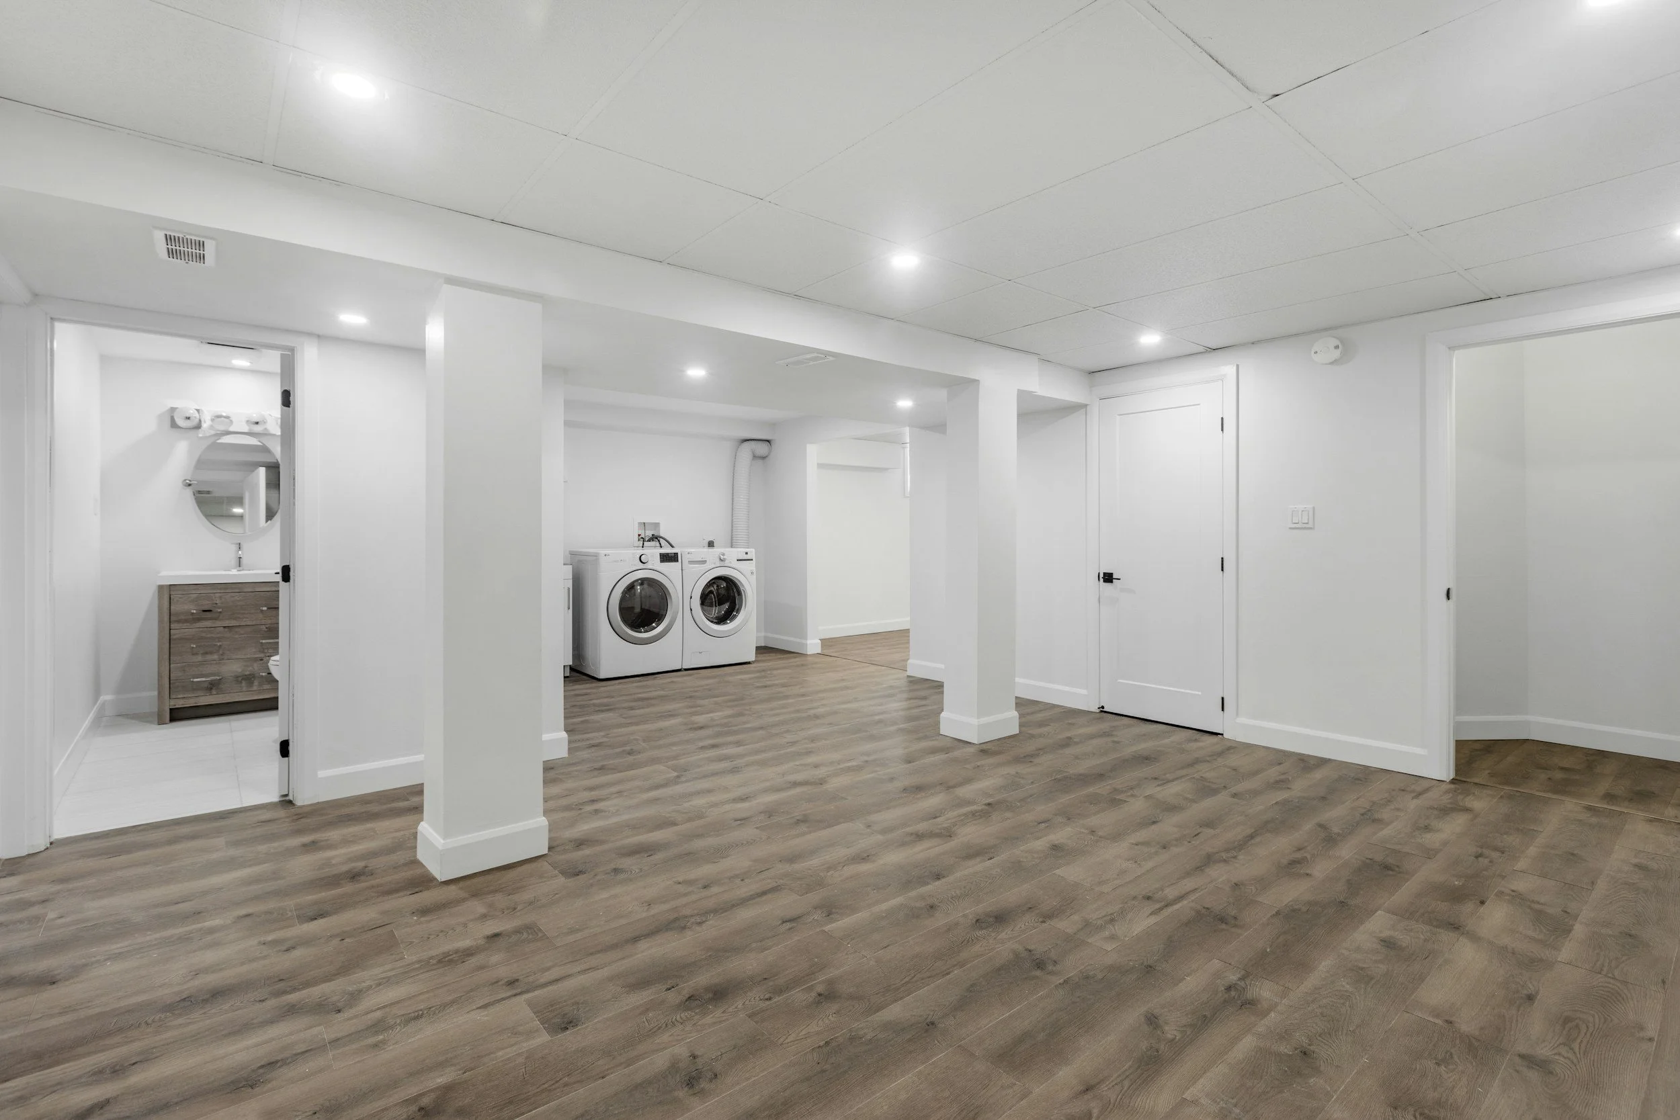
Not every basement becomes a suite. We also build family and recreation rooms, bedrooms for teenagers who want their own floor, home offices, gyms, and basement bathrooms. A basement bathroom is its own project because the plumbing sits below the sewer line and has to be planned before anything else is framed. If your basement work is part of a larger project, see our complete home renovations page.
How the project runs
We start with a walkthrough and a conversation about what you want the space to do. From there we put together a plan and a written quote. We work with top designers and engineers when permits are required, and their fees are included in your total project cost. Once you approve the quote, we handle the permits, then demolition, framing, rough-in plumbing and electrical, insulation, drywall, flooring, trim, and finishes. Inspections happen at the points the city requires them. You deal with one contractor from the first visit to the final walkthrough.
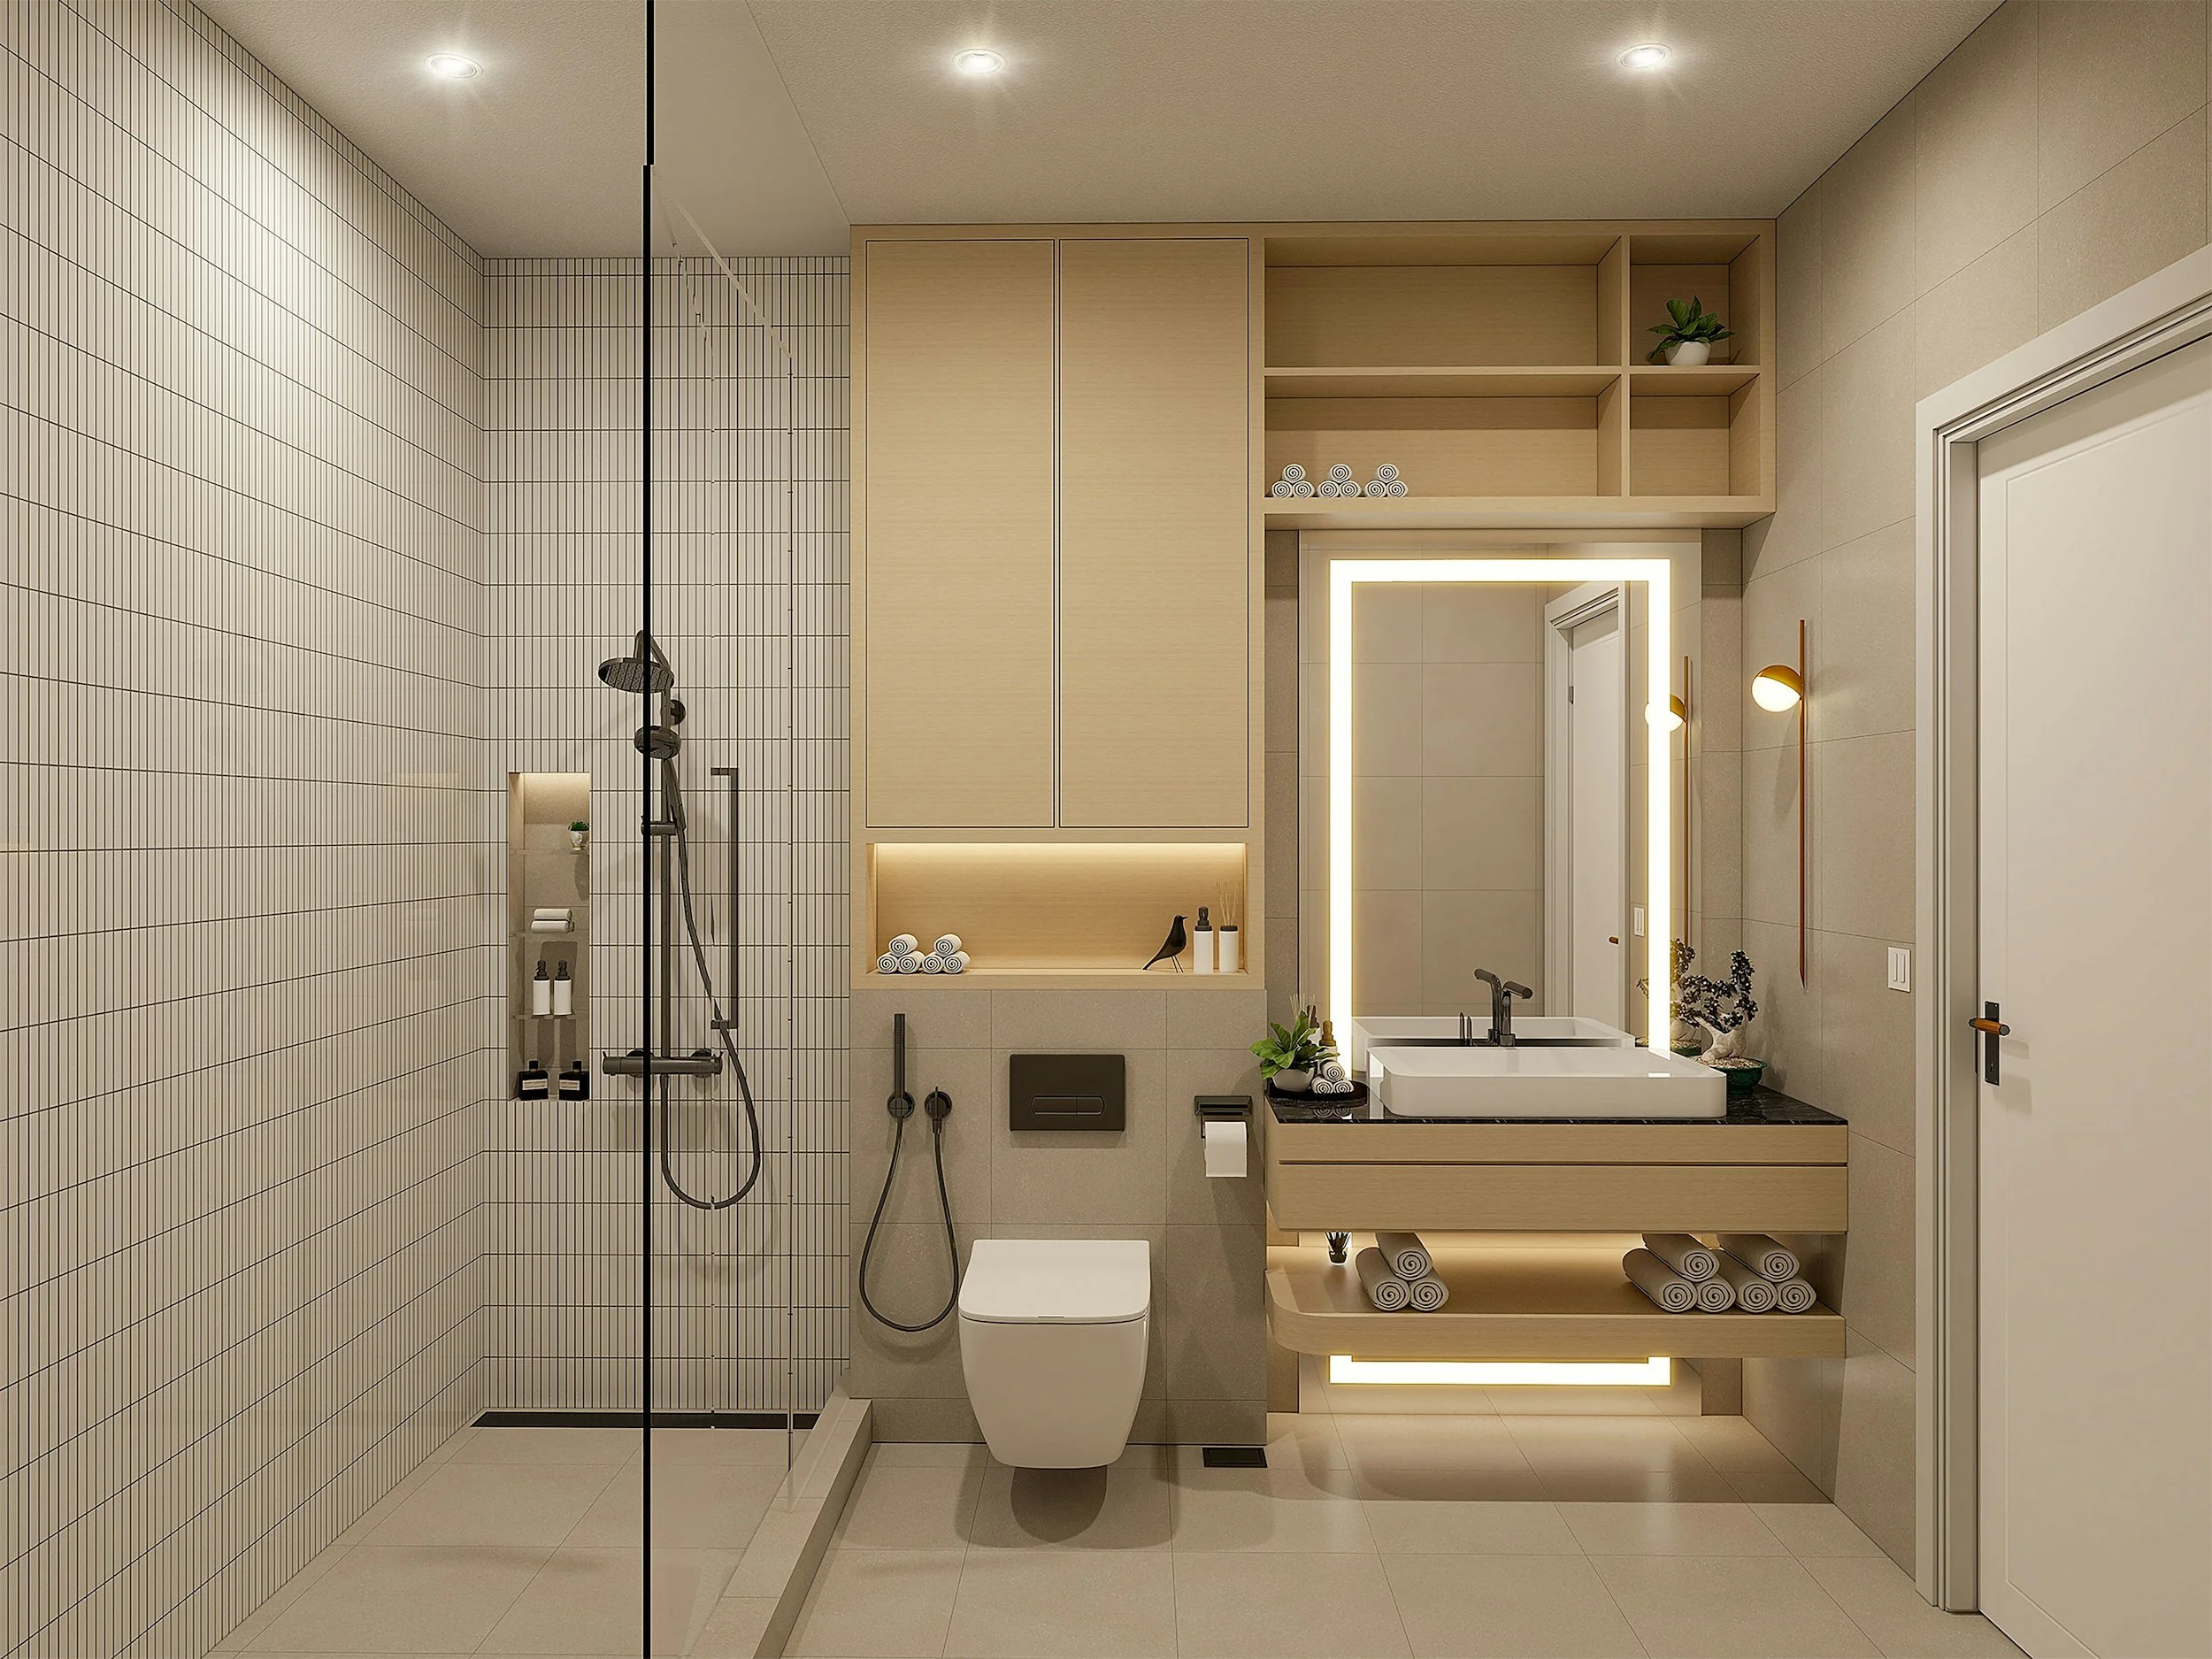
Recent project: basement bathroom
A basement bathroom needs the plumbing sorted before anything else happens. On this project we demolished the original, corrected the plumbing, built the base for a new shower stall, levelled the floor, and installed underfloor heating under the tile.
What Affects the Cost of a Basement Renovation
Cost depends more on what is behind the walls than on what goes in front of them. A straightforward finish of a dry basement with adequate ceiling height runs less than a suite conversion that requires an egress window cut into the foundation, a new exterior entrance, and full plumbing for a kitchen and bathroom.
Ceiling height, perimeter drainage and electrical service upgrades are the items most likely to add to a basement budget, because not every house needs them. We will tell you which apply to yours and give you a fixed written quote after we see the space.


Common Basement Renovation Questions
-
On most single-family and duplex lots in Greater Victoria, yes. Eligibility depends on your zoning, your lot, and whether the basement can meet code for ceiling height and egress. We will look at the space and tell you where you stand before you spend anything on drawings.
-
Yes. Your written quote is a fixed price for the work listed in it. If something unexpected comes up once walls or floors are opened, we will bring it to you, explain the options and agree on the cost before any extra work goes ahead. Changes you choose to make along the way are handled through change orders, as set out in our terms and conditions.
-
Gaining height means underpinning or lowering the slab, which is structural work and a significant cost. In some cases the better answer is to finish the basement as part of your own home rather than as a suite. We will be straight with you about which one your basement is.
-
Yes. We work with top designers and engineers when permits are required, and their fees are included in your total project cost. We submit the permit application to your municipality and book the inspections at each stage the city requires. You do not need to deal with the building department yourself.
Areas we serve
We serve the Greater Victoria core, including Victoria, Saanich, Oak Bay, Esquimalt and View Royal. We take projects elsewhere on the South Island on request, where travel costs may apply. You can see recent work in our portfolio and read what clients have said on our reviews page.
Your basement is half your house
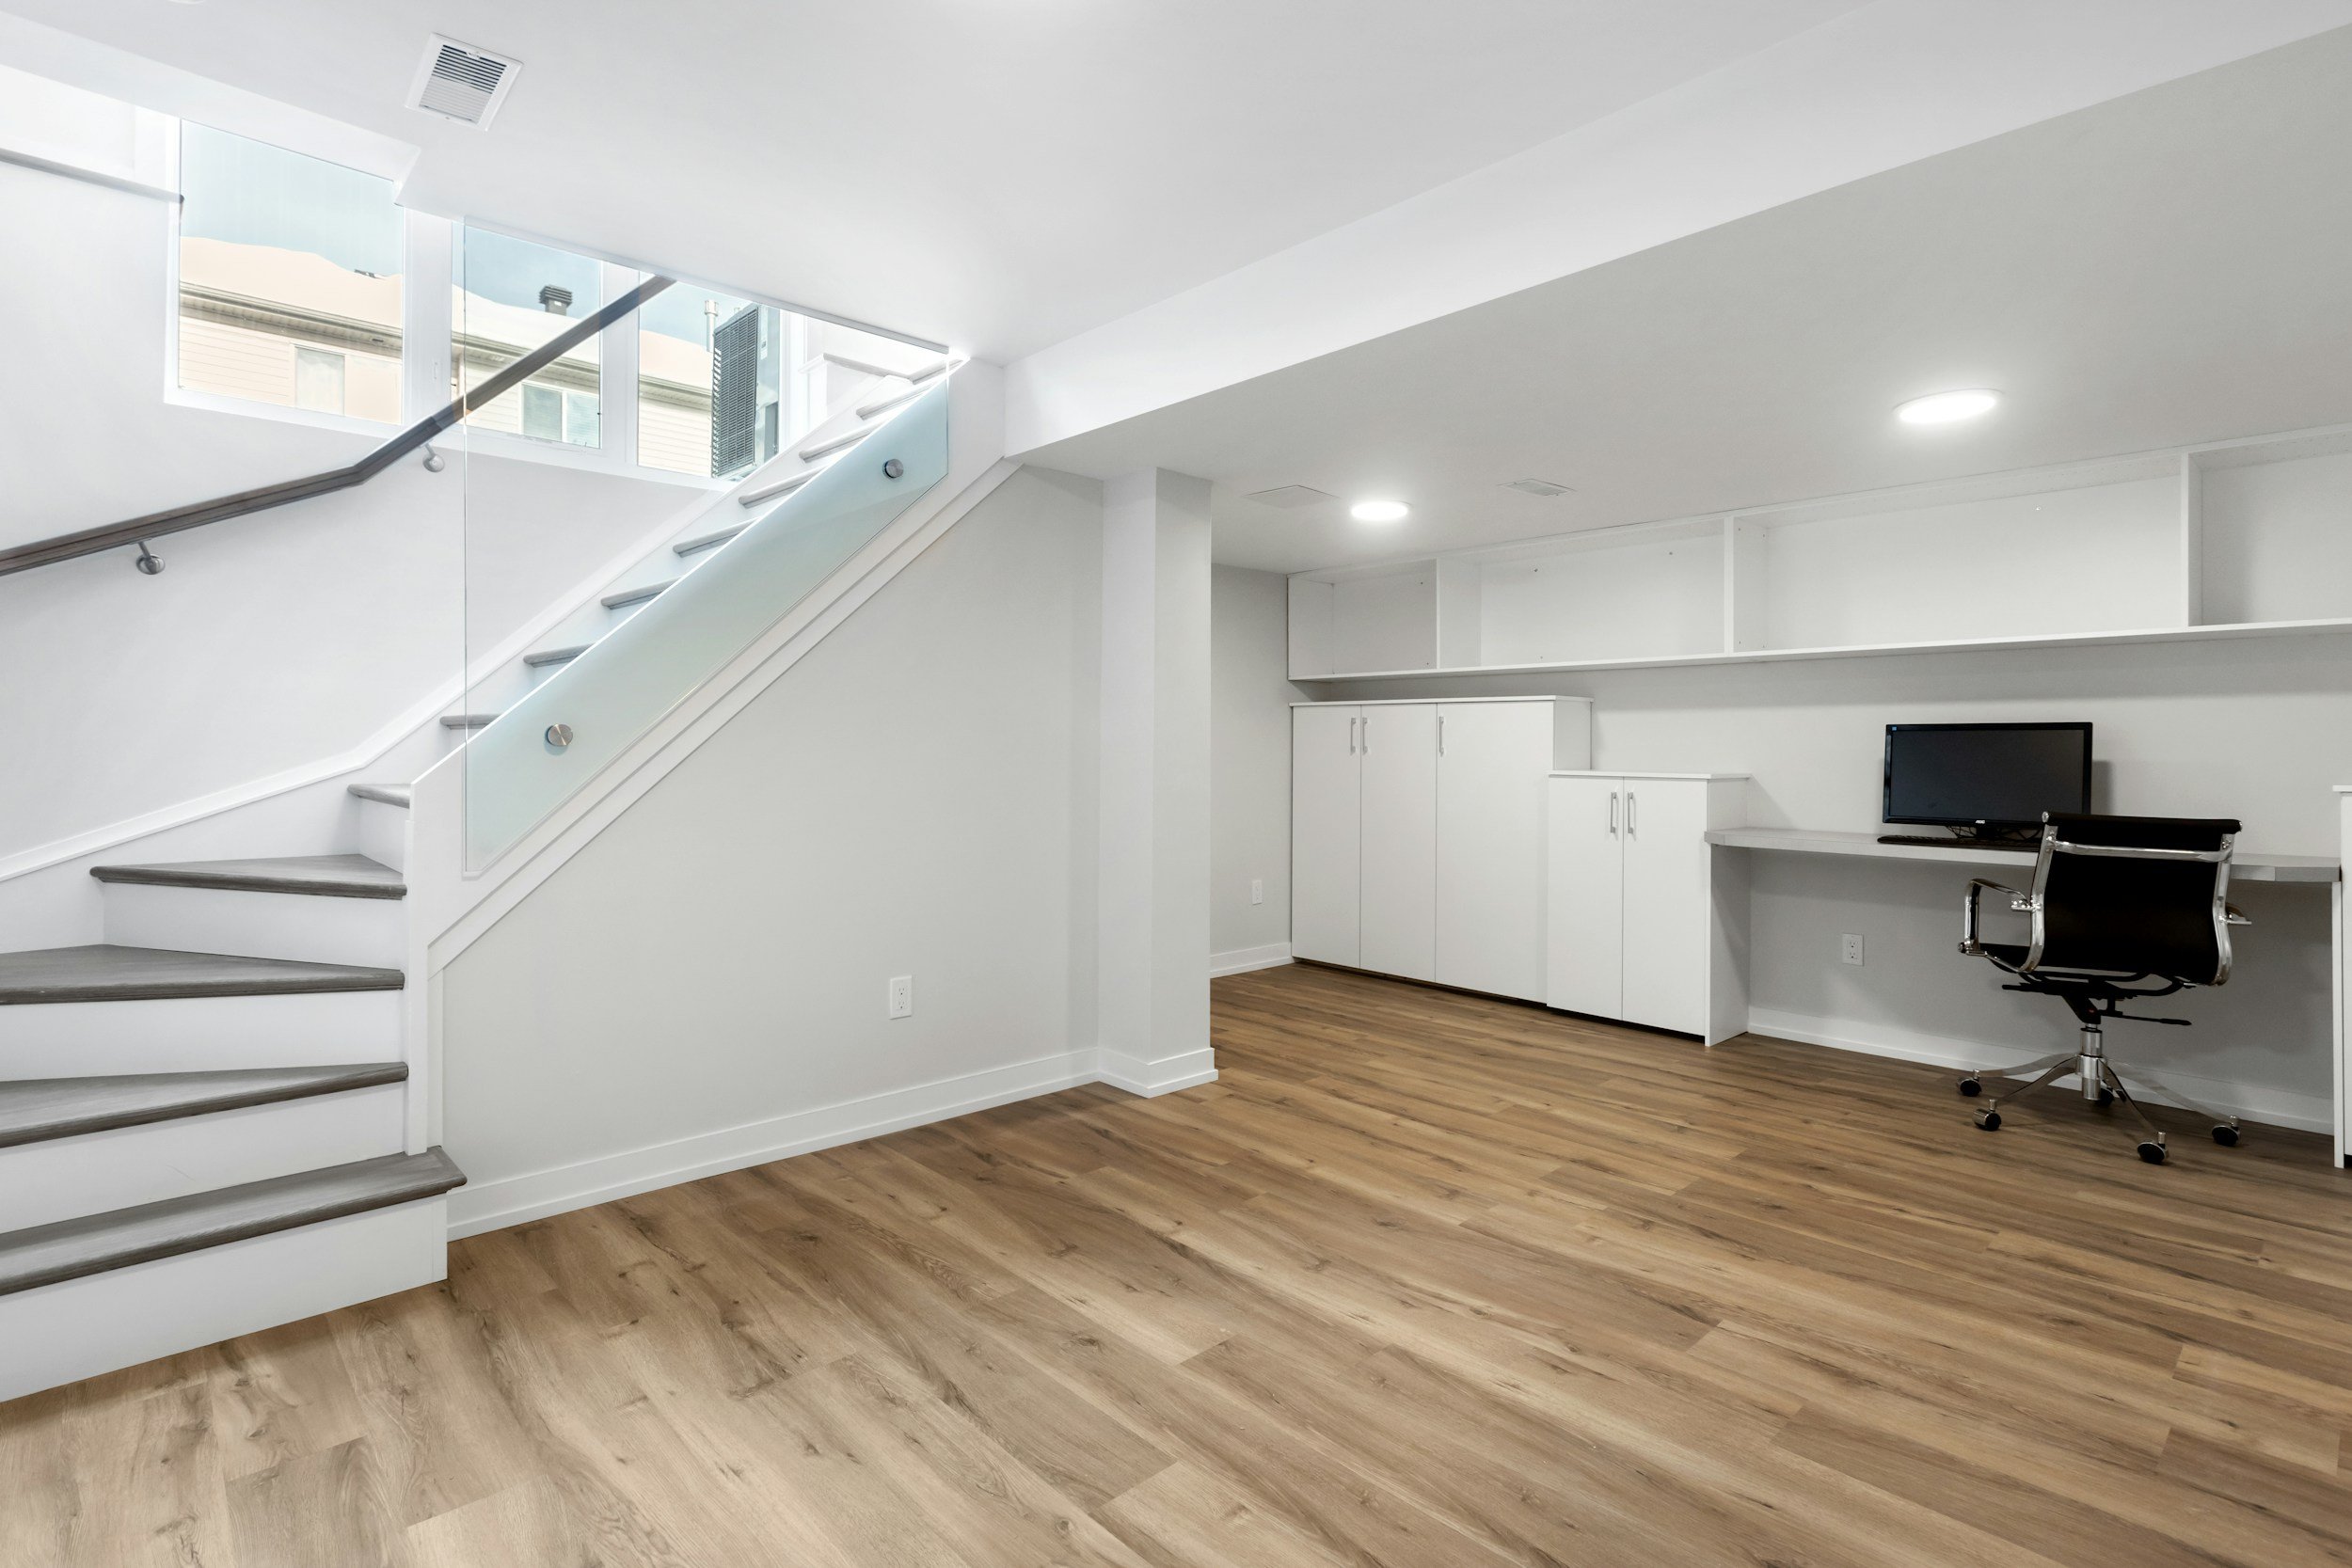
Let us turn that space into somewhere your family actually uses, or a suite that helps pay for the house. We serve the Greater Victoria core, including Victoria, Saanich, Oak Bay, Esquimalt and View Royal. We take projects elsewhere on the South Island on request, where travel costs may apply. The first conversation is free.
Call (250) 533-9666 or send us a message.